1549 DOYLE ROAD
Bath, Loyalist, K0H1G0
Listed by MCCAFFREY REALTY INC., BROKERAGE
$625,000
- 4 bedrooms
- 3 bathrooms
- 10 parking
Listed 63 days ago · MLS® X13692464
About this home
Welcome to a serene country escape where Millhaven Creek gently meanders through the property, creating a peaceful natural backdrop, attracting local wildlife, and offering a beautiful water feature at the heart of the land. Set on just over two scenic acres, this property provides ample space to design lush gardens, outdoor living areas, or quiet retreats-all accompanied by the soothing sound of the creek nearby. The charming century two-storey home offers a warm blend of rustic character and modern comfort. A welcoming front porch invites you inside, where an updated kitchen showcases rich wooden beams and a cozy, country-inspired feel. The adjoining dining, living, and sitting rooms provide generous space for everyday family life, entertaining, and relaxed gatherings. A main-floor three-piece bath and laundry add practical convenience. Upstairs, the inviting primary bedroom is complemented by three additional bedrooms, two more three-piece bathrooms, and a versatile flex space-perfect for a walk-in closet, home office, nursery, or playroom. Bell Fiber internet is now available at the home, making remote work, streaming, and smart-home living easy and reliable. Offering the privacy and tranquility of a rural setting while remaining just minutes from the charming village of Bath, its welcoming community, and scenic waterfront park, this property is a rare opportunity to enjoy the best of country living. Whether you dream of expansive gardens, peaceful creekside moments, or a quiet lifestyle surrounded by nature, this beautiful retreat is ready to bring your vision to life. (id:66966)
Details
- Type
- Detached
- Basement
- Unfinished, Crawl space
- Garage
- Garage
- Property tax
- $3,262
- Neighbourhood
- Bath
- Municipality
- Loyalist (Bath)
Interior
- Bedrooms
- 4 above ground
- Fireplace
- No
- Appliances
- Water Heater - Tankless
Heating, cooling and services
- Heating
- Forced air, Natural gas
- Air conditioning
- Central air conditioning
- Water and sewer
- Septic System
Building and exterior
- Foundation
- Stone
- Outdoor
- Vinyl siding
Parking
- Total parking
- 10
- Driveway and parking
- Detached Garage, No Garage
Rooms
| Room | Level | Size | Features |
|---|---|---|---|
| Bathroom | Main level | 2.37 × 3.02 m (7'9" × 9'11") | |
| Bedroom 4 | Second level | 3.13 × 4.29 m (10'3" × 14'1") | |
| Primary Bedroom | Second level | 3.34 × 4.12 m (10'11" × 13'6") | |
| Other | Second level | 2.73 × 4.29 m (8'11" × 14'1") | |
| Dining room | Main level | 3.27 × 2.01 m (10'9" × 6'7") | |
| Family room | Main level | 2.45 × 4.62 m (8' × 15'2") | |
| Living room | Main level | 3.27 × 4.67 m (10'9" × 15'4") | |
| Office | Main level | 2.76 × 4.49 m (9'1" × 14'9") | |
| Sunroom | Main level | 2.31 × 7.69 m (7'7" × 25'3") | |
| Bathroom | Second level | 1.38 × 2.39 m (4'6" × 7'10") | |
| Bathroom | Second level | 1.38 × 2.54 m (4'6" × 8'4") | |
| Bedroom 2 | Second level | 2.98 × 4.59 m (9'9" × 15'1") | |
| Bedroom 3 | Second level | 2.53 × 4.65 m (8'4" × 15'3") |
Location
Location is approximate. See nearby homes on the map
Listed by MCCAFFREY REALTY INC., BROKERAGE.

REALTOR®, REALTORS®, and the REALTOR® logo are certification marks that are owned by REALTOR® Canada Inc. and licensed exclusively to The Canadian Real Estate Association (CREA). These certification marks identify real estate professionals who are members of CREA and who must abide by CREA’s By-Laws, Rules, and the REALTOR® Code. The MLS® trademark and the MLS® logo are owned by CREA and identify the professional real estate services provided by members of CREA.
The information contained on this site is based in whole or in part on information that is provided by members of The Canadian Real Estate Association, who are responsible for its accuracy. CREA reproduces and distributes this information as a service for its members and assumes no responsibility for its accuracy.
Similar homes nearby
See more in Loyalist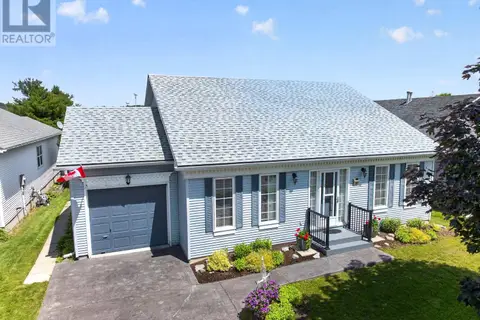 📷 50
$525,000
2 bd2 ba3 pk
38 ABBEY DAWN DRIVE
Bath, Loyalist
Waterfront
Detached · MLS® X13487102 · SUTTON GROUP-MASTERS REALTY INC., BROKERAGE
 📷 49
$739,900
2+1 bd3 ba4 pk
86 ABBEY DAWN DRIVE
Bath, Loyalist
Detached · MLS® X13696116 · ROYAL LEPAGE PROALLIANCE REALTY, BROKERAGE
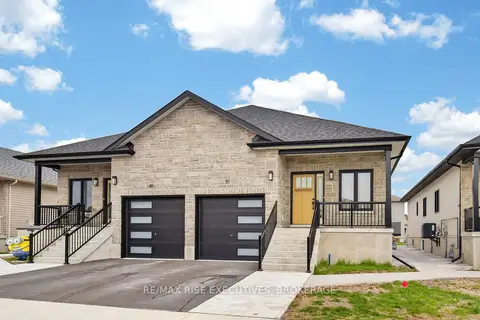 New
📷 50
$629,900
≈ $2,758/mo mortgage · 20% down
3+1 bd2 ba4 pk700-1100 ft²
51 Potter Drive
56 - Odessa, Loyalist
Basement suiteSchool 6 min walkPark nearby
Semi-Detached · MLS® X14093690 · RE/MAX RISE EXECUTIVES, BROKERAGE
 📷 5
$619,900
≈ $2,715/mo mortgage · 20% down
2 bd2 ba4 pk1100-1500 ft²
27 Kilimanjaro Drive
54 - Amherstview, Loyalist
WaterfrontSchool 2 min walk
Detached · MLS® X13877232 · RE/MAX RISE EXECUTIVES, BROKERAGE
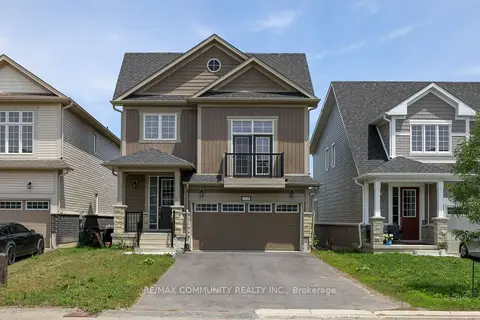 📷 32
$619,900
≈ $2,715/mo mortgage · 20% down
4 bd3 ba4 pk2000-2500 ft²
110 Oakmont Drive
57 - Bath, Loyalist
School 7 min walk
Detached · MLS® X14030460 · RE/MAX COMMUNITY REALTY INC.
 📷 11
$619,000
≈ $2,711/mo mortgage · 20% down
4 bd3 ba4 pk2000-2500 ft²
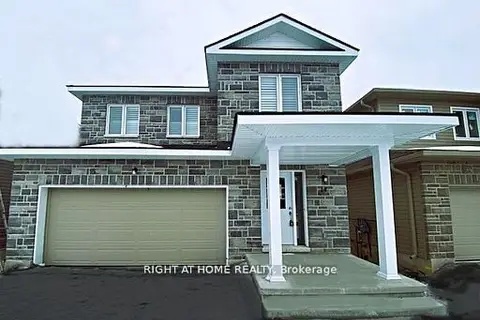
14 Millcreek Drive
56 - Odessa, Loyalist
School 8 min walkPark nearby
Detached · MLS® X13494592 · RIGHT AT HOME REALTY
 📷 42🎥 Tour
$639,900
≈ $2,802/mo mortgage · 20% down
2+2 bd3 ba3 pk1100-1500 ft²
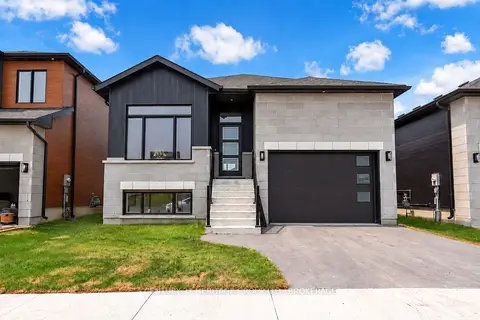
60 Dusenbury Drive
Odessa, Loyalist
Basement suite
Detached · MLS® X13653032 · CENTURY 21 HERITAGE GROUP LTD., BROKERAGE
 📷 42🎥 Tour
$639,900
≈ $2,802/mo mortgage · 20% down
2 bd3 ba6 pk1500-2000 ft²
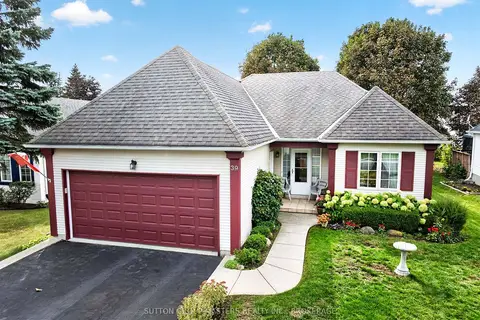
39 Abbey Dawn Drive
57 - Bath, Loyalist
WaterfrontSchool 3 min walk
Detached · MLS® X13842270 · SUTTON GROUP-MASTERS REALTY INC., BROKERAGE