153 Mashie Crescent
Predator Ridge, Vernon, BC, V1H1V8
Listed by Sotheby's International Realty Canada
$915,000
- 3 bedrooms
- 2 bathrooms
- 4 parking
- 1561 sq ft
Listed 47 days ago · MLS® 10399247
About this home
Welcome to effortless single-level living in this beautifully updated, 1,561 square foot home. Designed with an exceptional layout and flooded with plenty of natural light from large, windows spanning the entire back of the home. This three bedroom, two bathroom home seamlessly combines modern comfort and style. The interior shines with a freshly painted palette, all-new flooring throughout, select electrical updates, and newly painted cabinetry. A refreshed kitchen features newer appliances and ample storage, making daily living and entertaining a breeze. The home includes a spacious primary bedroom with a four piece ensuite, generous walk-in closet and patio access, two additional bedrooms—one perfectly suited for a private home office or den—alongside a full main bathroom and laundry/ mudroom conveniently located off the kitchen and garage. Step outside to your private backyard sanctuary, where stunning tiered rock landscaping creates a serene backdrop for outdoor relaxing and dining under the covered patio. Situated in a highly desirable centrally located neighbourhood, you are just minutes away from all amenities and dining at Predator Ridge. This property also includes a highly sought-after Phase 1 Golf Membership (subject to a transfer fee of $3,750 + GST). Move-in ready and immaculately maintained, this home offers the ideal mix of convenience, privacy, and easy living. (id:66966)
Details
- Type
- Detached
- Style
- Ranch
- Size
- 1561 sq ft
- Garage
- Garage
- Property tax
- $4,543
- Neighbourhood
- Predator Ridge
- Municipality
- Vernon
Interior
- Fireplace
- Insert
- Appliances
- Washer, Refrigerator, Range - Gas, Dishwasher, Dryer, Microwave
- Flooring
- Tile, Laminate
Heating, cooling and services
- Heating
- Forced air, See remarks
- Air conditioning
- Central air conditioning
- Water and sewer
- Municipal sewage system
Building and exterior
- Style
- Ranch
- Year built
- 2004
- Roof
- Asphalt shingle
- Outdoor
- Stone, Stucco
Parking
- Total parking
- 4
- Driveway and parking
- Attached Garage
Rooms
| Room | Level | Size | Features |
|---|---|---|---|
| Foyer | Main level | 7'2'' x 7'1'' | |
| Bedroom | Main level | 11'1'' x 10' | |
| 3pc Bathroom | Main level | 9'2'' x 5' | |
| Bedroom | Main level | 13'3'' x 10'10'' | |
| 4pc Ensuite bath | Main level | 8'3'' x 8'8'' | |
| Primary Bedroom | Main level | 15'1'' x 13'2'' | |
| Laundry room | Main level | 7'3'' x 9'5'' | |
| Kitchen | Main level | 10'1'' x 14'11'' | |
| Dining room | Main level | 8'2'' x 15'4'' | |
| Living room | Main level | 18'5'' x 20'4'' |
Location
Location is approximate. See nearby homes on the map
Listed by Sotheby's International Realty Canada.

REALTOR®, REALTORS®, and the REALTOR® logo are certification marks that are owned by REALTOR® Canada Inc. and licensed exclusively to The Canadian Real Estate Association (CREA). These certification marks identify real estate professionals who are members of CREA and who must abide by CREA’s By-Laws, Rules, and the REALTOR® Code. The MLS® trademark and the MLS® logo are owned by CREA and identify the professional real estate services provided by members of CREA.
The information contained on this site is based in whole or in part on information that is provided by members of The Canadian Real Estate Association, who are responsible for its accuracy. CREA reproduces and distributes this information as a service for its members and assumes no responsibility for its accuracy.
Similar homes nearby
See more in Vernon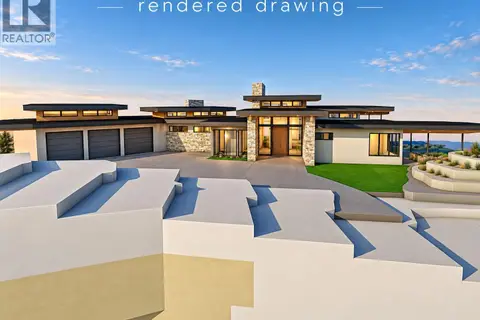 📷 60
$899,900
501 Vardon Lane
Predator Ridge, Vernon
Pool
Vacant Land · MLS® 10400040 · RE/MAX Vernon
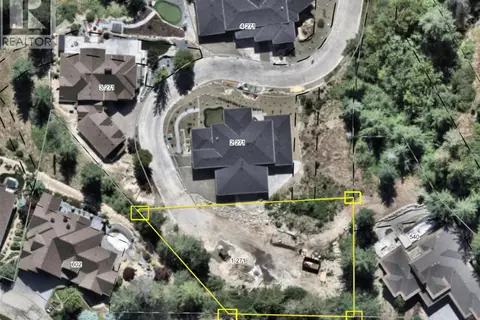 📷 44
$839,000
271 Chicopee Road Unit# 1
Predator Ridge, Vernon
Vacant Land · MLS® 10388930 · Rockridge Real Estate Company
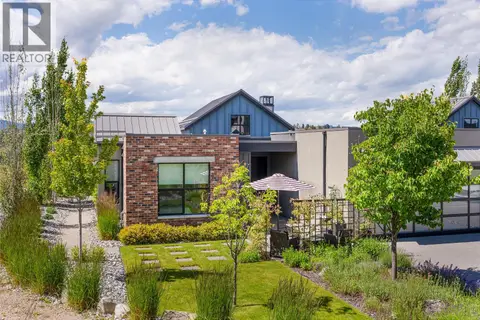 📷 86
$999,000
2 bd2 ba4 pk1489 ft²
342 Grange Drive
Predator Ridge, Vernon
Multiplex
Duplex · MLS® 10390727 · Sotheby's International Realty Canada
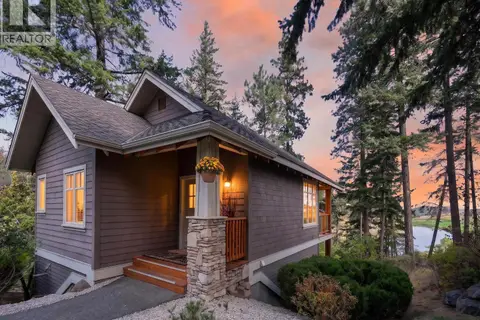 📷 98
$799,000
2 bd3 ba1253 ft²
251 Predator Ridge Drive Unit# 41 Lot# 21
Predator Ridge, Vernon
Pool
Detached · MLS® 10400674 · Sotheby's International Realty Canada
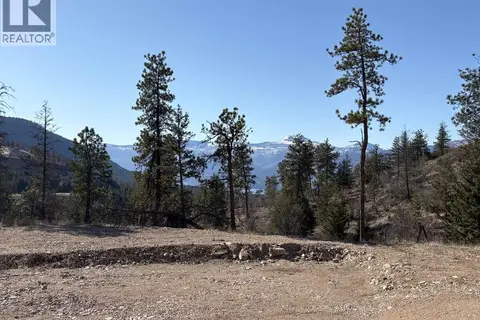 📷 9
$1,049,000
172 Wildsong Crescent
Predator Ridge, Vernon
Pool
Vacant Land · MLS® 10377761 · Easy List Realty
 📷 6
$773,000
718 Outlook Point
Predator Ridge, Vernon
Pool
Vacant Land · MLS® 10400839 · Bode Platform Inc
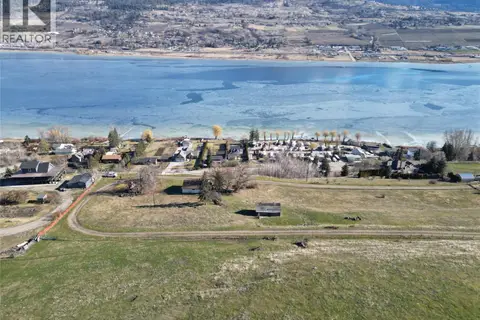 📷 5
$919,900
7248 Bremmer Road
Swan Lake West, Vernon
Vacant Land · MLS® 10376210 · RE/MAX Vernon
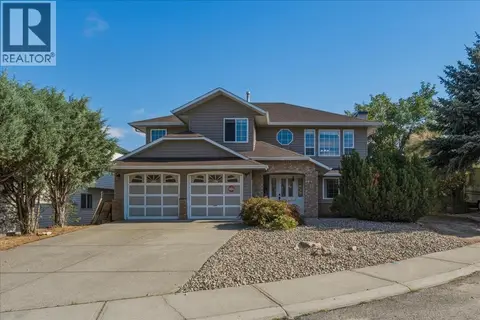 📷 43
$909,000
5 bd3 ba2 pk2840 ft²
2225 Teal Place
Okanagan Landing, Vernon
Detached · MLS® 10397864 · O'Keefe 3 Percent Realty Inc.