1526 Main Street N
Keremeos Rural Olalla, Olalla, BC, V0X1N6
Listed by Chamberlain Property Group
$479,000
- 3 bedrooms
- 2 bathrooms
- 5 parking
- 1296 sq ft
Listed 110 days ago · MLS® 10393549
About this home
Welcome to this well kept 3 bedroom, 2 bathroom prefab home, built in 2008 and tucked away on a quiet, no thru street. The open concept kitchen, dining and living room create a bright and easy flow, perfect for everyday living or entertaining family and friends. Step outside to the large covered deck, an ideal spot to relax and take in the peaceful surroundings. With approximately 30 fruit trees and established grape vines on the property, you can enjoy fresh fruit all season long, share the harvest with friends and family. This property offers a true sense of calm and privacy, with plenty of parking and room to build a shop, perfect for the hobbyist, tradesperson or anyone needing extra storage and workspace. Olalla offers a quiet lifestyle while still being within easy reach of nearby amenities. All measurements are approx. The adjacent property is also for sale. (id:66966)
Details
- Type
- Detached
- Style
- Other
- Size
- 1296 sq ft
- Property tax
- $2,158
- Neighbourhood
- Keremeos Rural Olalla
- Municipality
- Olalla
Interior
- Fireplace
- No
- Appliances
- Washer, Refrigerator, Range - Electric, Dishwasher, Dryer
- Flooring
- Carpeted, Vinyl
Heating, cooling and services
- Heating
- Forced air, Electric
- Air conditioning
- Heat Pump
- Water and sewer
- Septic tank
Building and exterior
- Year built
- 2008
- Roof
- Asphalt shingle
- Foundation
- See Remarks
- Outdoor
- Vinyl siding
Parking
- Total parking
- 5
- Driveway and parking
- RV, Additional Parking
Rooms
| Room | Level | Size | Features |
|---|---|---|---|
| Laundry room | Main level | 9'8'' x 6'4'' | |
| Kitchen | Main level | 12'11'' x 14'2'' | |
| Dining room | Main level | 12'11'' x 7'6'' | |
| Living room | Main level | 13'0'' x 14'8'' | |
| Foyer | Main level | 12'11'' x 4'4'' | |
| Bedroom | Main level | 9'8'' x 10'4'' | |
| Bedroom | Main level | 13'0'' x 9'6'' | |
| Primary Bedroom | Main level | 12'7'' x 12'2'' | |
| Full bathroom | Main level | 9'8'' x 4'9'' | |
| Full ensuite bathroom | Main level | 9'9'' x 5'2'' |
Location
Location is approximate. See nearby homes on the map
Listed by Chamberlain Property Group.

REALTOR®, REALTORS®, and the REALTOR® logo are certification marks that are owned by REALTOR® Canada Inc. and licensed exclusively to The Canadian Real Estate Association (CREA). These certification marks identify real estate professionals who are members of CREA and who must abide by CREA’s By-Laws, Rules, and the REALTOR® Code. The MLS® trademark and the MLS® logo are owned by CREA and identify the professional real estate services provided by members of CREA.
The information contained on this site is based in whole or in part on information that is provided by members of The Canadian Real Estate Association, who are responsible for its accuracy. CREA reproduces and distributes this information as a service for its members and assumes no responsibility for its accuracy.
Similar homes nearby
See more in Olalla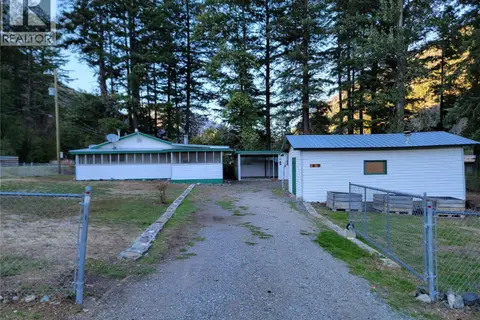 📷 33
$414,000
2 bd1 ba6 pk888 ft²
1483 Main Street
Keremeos Rural Olalla, Olalla
Detached · MLS® 10401514 · Royal Lepage Locations West
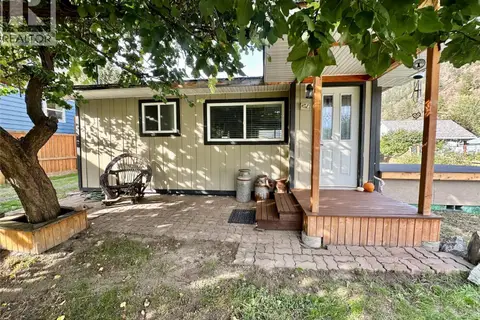 📷 46
$399,000
1 bd1 ba5 pk480 ft²
2632 6th Street
Keremeos Rural Olalla, Olalla
Detached · MLS® 10401549 · RE/MAX Wine Capital Realty