1483 Main Street
Keremeos Rural Olalla, Olalla, BC, V0X1N6
Listed by Royal Lepage Locations West
$414,000
- 2 bedrooms
- 1 bathrooms
- 6 parking
- 888 sq ft
Listed 30 days ago · MLS® 10401514
About this home
Nestled on a 0.48-acre corner lot, this two-bedroom, one-bathroom home is located 5 minutes from Keremeos and 25 minutes from Penticton. The fully chain-link fenced property features a circular driveway with space for RVs, a carport with secure storage, a 16x24 detached workshop, and private creekfront access via a footbridge. The interior includes fresh paint, new flooring in the versatile family/hobby room, laminate floors throughout, and vinyl windows. Heating is supplied by a natural gas furnace and a WETT-inspected Osborne wood stove, alongside a natural gas range in the kitchen. For outdoor living, the home offers an 11x11 screened sun porch and a wrap-around deck. The property has been thoroughly maintained, featuring a wood stove WETT inspection (2026), metal roof on the workshop (2026), a metal roof on the house and carport (2018), and a septic system installed in 2005 that was last pumped in 2024. Measurements are approximate. (id:66966)
Details
- Type
- Detached
- Style
- Ranch
- Size
- 888 sq ft
- Basement
- Crawl space
- Property tax
- $2,094
- Neighbourhood
- Keremeos Rural Olalla
- Municipality
- Olalla
Interior
- Fireplace
- Wood, Conventional
- Appliances
- Refrigerator, Range - Gas, Washer/Dryer Stack-Up
Heating, cooling and services
- Heating
- Forced air, See remarks
- Water and sewer
- Septic tank
Building and exterior
- Style
- Ranch
- Year built
- 1969
- Roof
- Metal
- Outdoor
- Vinyl siding
Parking
- Total parking
- 6
- Driveway and parking
- RV, Additional Parking
Rooms
| Room | Level | Size | Features |
|---|---|---|---|
| Family room | Main level | 11'7'' x 16'6'' | |
| Sunroom | Main level | 11'7'' x 11'11'' | |
| Living room | Main level | 15'1'' x 9'9'' | |
| Kitchen | Main level | 12'8'' x 9'11'' | |
| Dining room | Main level | 9'11'' x 7'10'' | |
| Primary Bedroom | Main level | 10'4'' x 12' | |
| Bedroom | Main level | 11'7'' x 7'10'' | |
| 4pc Bathroom | Main level | 8'10'' x 6'5'' |
Location
Location is approximate. See nearby homes on the map
Listed by Royal Lepage Locations West.

REALTOR®, REALTORS®, and the REALTOR® logo are certification marks that are owned by REALTOR® Canada Inc. and licensed exclusively to The Canadian Real Estate Association (CREA). These certification marks identify real estate professionals who are members of CREA and who must abide by CREA’s By-Laws, Rules, and the REALTOR® Code. The MLS® trademark and the MLS® logo are owned by CREA and identify the professional real estate services provided by members of CREA.
The information contained on this site is based in whole or in part on information that is provided by members of The Canadian Real Estate Association, who are responsible for its accuracy. CREA reproduces and distributes this information as a service for its members and assumes no responsibility for its accuracy.
Similar homes nearby
See more in Olalla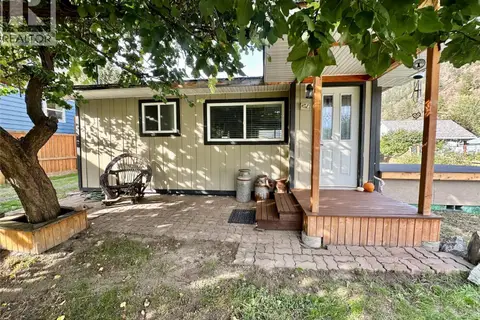 📷 46
$399,000
1 bd1 ba5 pk480 ft²
2632 6th Street
Keremeos Rural Olalla, Olalla
Detached · MLS® 10401549 · RE/MAX Wine Capital Realty
 📷 49
$479,000
3 bd2 ba5 pk1296 ft²
1526 Main Street N
Keremeos Rural Olalla, Olalla
Detached · MLS® 10393549 · Chamberlain Property Group
 📷 13
$349,000
2 bd2 ba1013 ft²
2633 5th Street
Keremeos Rural Olalla, Olalla
Mobile/Trailer · MLS® 10397360 · RE/MAX Penticton Realty