152 Wiggins Drive
Fredericton, NB, E3A5N7
Listed by eXp Realty
$574,900
- 3 bedrooms
- 3 bathrooms
- 2105 sq ft
Listed 26 days ago · MLS® NB148549
About this home
Welcome to this beautifully maintained three-storey, three-bedroom, three-bath home offering plenty of space for comfortable family living. Warm interiors, classic details and thoughtful updates give the home an inviting, well-cared-for feel. The main living areas feature hardwood flooring, large windows and lots of natural light. The formal living and dining rooms provide great spaces for entertaining, while the spacious family room is perfect for everyday living. The kitchen offers warm wood cabinetry, dark granite countertops, stainless-steel appliances and a large centre island with seating. A refreshed neutral colour palette helps the kitchen flow nicely into the surrounding living spaces. Upstairs, the primary bedroom features large windows and a walk-in closet. Two additional bedrooms, a large dressing room and a updated bathroom complete the upper level. The main spa like bathroom includes a freestanding soaking tub, navy accent wall and heated tile flooring. The lower level adds a bonus room and three-piece bathroom, giving you flexible space for guests, a family room or home office. Outside, mature landscaping, a welcoming front porch, multi-level deck and pool area create a great setup for summer entertaining. Electrical is also in place for a future hot tub. A warm, spacious and well-maintained home with plenty to offer its next owners. (id:66966)
Details
- Type
- Detached
- Style
- 3 Level
- Size
- 2105 sq ft
- Garage
- Garage
- Property tax
- $5,378
- Municipality
- Fredericton
Interior
- Bedrooms
- 3 above ground
- Fireplace
- No
- Flooring
- Carpeted, Ceramic, Wood
Heating, cooling and services
- Heating
- Baseboard heaters, Electric
- Air conditioning
- Air Conditioned
- Water and sewer
- Municipal sewage system
Building and exterior
- Style
- 3 Level
- Foundation
- Concrete
- Pool
- Above ground pool
- Outdoor
- Vinyl
Parking
- Driveway and parking
- Attached Garage
Rooms
| Room | Level | Size | Features |
|---|---|---|---|
| Bath (# pieces 1-6) | Basement | 6'2'' x 8'9'' | |
| Living room | Basement | 19'7'' x 10'8'' | |
| 5pc Bathroom | Second level | 11'6'' x 12' | |
| Office | Second level | 13'6'' x 8' | |
| Bedroom | Second level | 9' x 10'9'' | |
| Bedroom | Second level | 11' x 10' | |
| Primary Bedroom | Second level | 11' x 13'6'' | |
| Family room | Main level | 13'6'' x 12'10'' | |
| Dining room | Main level | 12' x 11'10'' | |
| 3pc Bathroom | Main level | 6'7'' x 12'10'' | |
| Living room | Main level | 11'2'' x 12'6'' | |
| Kitchen | Main level | 12' x 16'8'' |
Location
Location is approximate. See nearby homes on the map
Listed by eXp Realty.

REALTOR®, REALTORS®, and the REALTOR® logo are certification marks that are owned by REALTOR® Canada Inc. and licensed exclusively to The Canadian Real Estate Association (CREA). These certification marks identify real estate professionals who are members of CREA and who must abide by CREA’s By-Laws, Rules, and the REALTOR® Code. The MLS® trademark and the MLS® logo are owned by CREA and identify the professional real estate services provided by members of CREA.
The information contained on this site is based in whole or in part on information that is provided by members of The Canadian Real Estate Association, who are responsible for its accuracy. CREA reproduces and distributes this information as a service for its members and assumes no responsibility for its accuracy.
Similar homes nearby
See more in Fredericton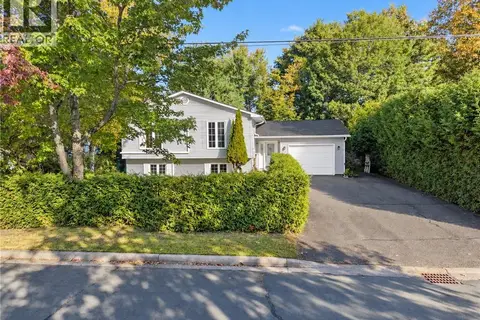 📷 39
$574,900
3+2 bd4 ba2728 ft²
91 Bailey Avenue
Fredericton
Detached · MLS® NB148101 · The Right Choice Realty
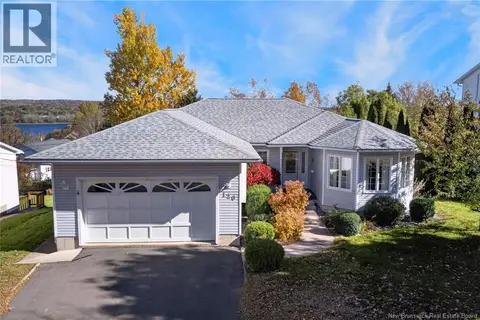 New
📷 50
$574,900
3+1 bd2 ba3493 ft²
120 Wetmore Road
Fredericton
Detached · MLS® NB149998 · Royal LePage Atlantic
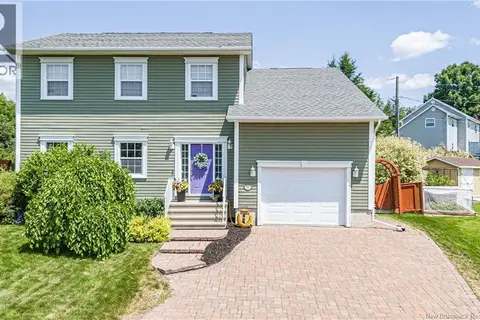 📷 50
$576,000
3+1 bd4 ba2834 ft²
9 Jennie Court
Fredericton
Pool
Detached · MLS® NB147143 · Royal LePage Atlantic - Canex (Branch Office)
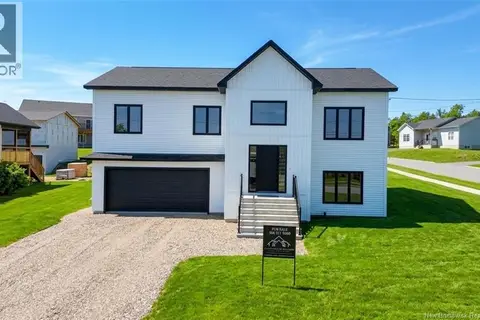 📷 41
$569,900
4 bd3 ba2210 ft²
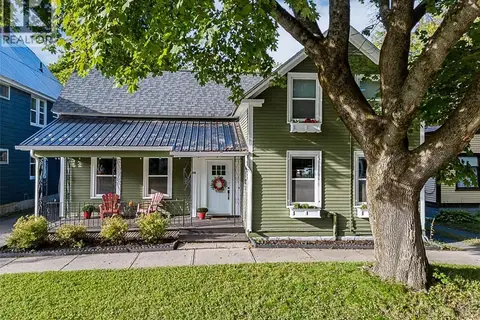
141 Regiment Creek Avenue
Fredericton
Detached · MLS® NB138862 · eXp Realty
 📷 47
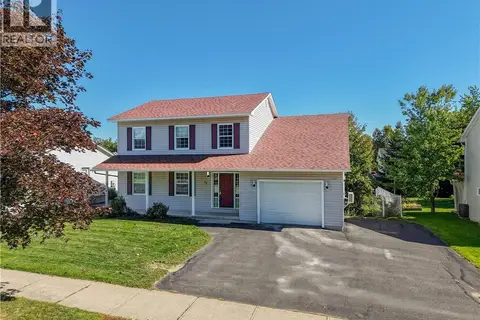
$579,900
5 bd2 ba2227 ft²
576 Charlotte Street
Fredericton
Detached · MLS® NB147743 · Re/Max Hartford Realty
 📷 49
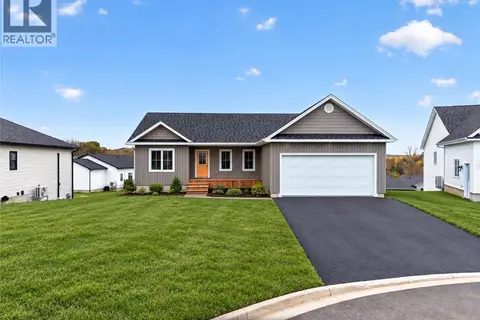
$559,900
3+2 bd4 ba2617 ft²
74 Rebecca Drive
Fredericton
Detached · MLS® NB148234 · EXIT Realty Advantage
 📷 50
$589,900
3 bd2 ba1487 ft²
13 Geyssen Court
Fredericton
Detached · MLS® NB149547 · Keller Williams Capital Realty
 New
📷 49
$589,900
5 bd2 ba2471 ft²
560 Charlotte Street
Fredericton
Detached · MLS® NB149825 · Re/Max Hartford Realty