1512 20A Street NW
Hounsfield Heights/Briar Hill, Calgary, AB, T2N2L5
Listed by CIR Realty
$1,249,000
- 3+2 bedrooms
- 4 bathrooms
- 2 parking
- 2032 sq ft
Listed 32 days ago · MLS® A2346687
About this home
"OPEN HOUSE 10 October 1.30pm-4.30pm" This is truly an exceptional opportunity in one of Calgary's most sought after Inner city communities-The First Ever Duplex in Briar Hill /Hounsfield Heights. This move-in ready and designed for modern Calgary living Offers 2031 sq. ft. of thoughtfully designed living space, this contemporary residence combines luxury, functionality, and quality craftsmanship.The main level features an inviting open-concept layout designed for both everyday living and entertaining. The spacious living area is anchored by a gas fireplace, creating a warm and welcoming atmosphere. The gourmet kitchen showcases Stainless Steel appliances, offering both style and performance for the discerning homeowner. With 3 bedrooms and 2.5 bathrooms And a major highlight of this well planned house is the legal 2-bedroom basement suite, providing an excellent opportunity for additional rental income while adding flexibility for extended family, guests, or multigenerational living. This thoughtfully designed secondary living space enhances both the functionality and investment appeal of the home. Enjoy the outdoors in the fully fenced backyard, providing a private space for children, pets, outdoor entertaining or simply relaxing. Additional features include 200-amp electrical service, installed and connected security cameras, and built-in speakers. The home is also roughed in for central air conditioning and a security system, providing an easy path for future installation , and double garage is insulated and fully drywalled, providing a clean, finished space for vehicles, storage, and year-round use. Book your private showings now , also check out 3D tour. (id:66966)
Details
- Type
- Duplex
- Size
- 2032 sq ft
- Basement
- Finished, Full, Separate entrance, Walk-up, Suite
- Garage
- Garage
- Neighbourhood
- Hounsfield Heights/Briar Hill
- Municipality
- Calgary
Interior
- Bedrooms
- 3 above ground + 2 below
- Fireplace
- Yes
- Appliances
- Refrigerator, Cooktop - Gas, Microwave, Oven - Built-In, Humidifier, Hood Fan, Garage door opener, Washer/Dryer Stack-Up, Water Heater - Gas
- Flooring
- Hardwood, Carpeted, Ceramic Tile
Heating, cooling and services
- Heating
- Forced air, High-Efficiency Furnace, Central heating
- Air conditioning
- See Remarks
Building and exterior
- Year built
- 2026
- Exterior
- Poured concrete
- Foundation
- Poured Concrete
- Outdoor
- Concrete, Brick
Parking
- Total parking
- 2
- Driveway and parking
- Detached Garage
Rooms
| Room | Level | Size | Features |
|---|---|---|---|
| Living room | Main level | 12.17 Ft x 14.58 Ft | |
| Kitchen | Main level | 21.75 Ft x 15.50 Ft | |
| Foyer | Main level | 10.00 Ft x 5.33 Ft | |
| Other | Main level | 11.58 Ft x 5.58 Ft | |
| Dining room | Main level | 12.50 Ft x 13.92 Ft | |
| 2pc Bathroom | Main level | 5.58 Ft x 5.42 Ft | |
| Primary Bedroom | Second level | 16.83 Ft x 15.58 Ft | |
| 4pc Bathroom | Second level | 12.00 Ft x 5.83 Ft | |
| Other | Second level | 4.92 Ft x 9.58 Ft | |
| 4pc Bathroom | Second level | 6.00 Ft x 7.75 Ft | |
| Bedroom | Second level | 12.83 Ft x 9.58 Ft | |
| Bedroom | Second level | 12.92 Ft x 9.92 Ft | |
| Bonus Room | Second level | 11.25 Ft x 15.83 Ft | |
| Laundry room | Second level | 6.17 Ft x 6.33 Ft | |
| Bedroom | Basement | 11.67 Ft x 9.58 Ft | |
| Bedroom | Basement | 11.67 Ft x 8.92 Ft | |
| Recreational, Games room | Basement | 24.25 Ft x 15.25 Ft | |
| 4pc Bathroom | Basement | 8.08 Ft x 4.92 Ft |
Location
Location is approximate. See nearby homes on the map
Listed by CIR Realty.

REALTOR®, REALTORS®, and the REALTOR® logo are certification marks that are owned by REALTOR® Canada Inc. and licensed exclusively to The Canadian Real Estate Association (CREA). These certification marks identify real estate professionals who are members of CREA and who must abide by CREA’s By-Laws, Rules, and the REALTOR® Code. The MLS® trademark and the MLS® logo are owned by CREA and identify the professional real estate services provided by members of CREA.
The information contained on this site is based in whole or in part on information that is provided by members of The Canadian Real Estate Association, who are responsible for its accuracy. CREA reproduces and distributes this information as a service for its members and assumes no responsibility for its accuracy.
Similar homes nearby
See more in Calgary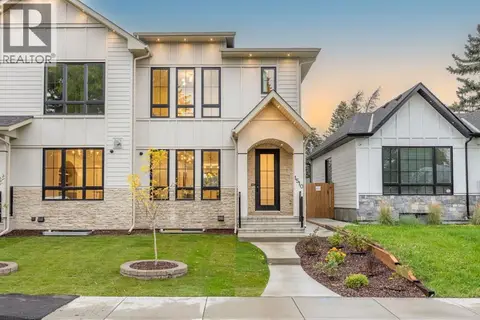 📷 48
$1,249,000
3+1 bd4 ba2 pk2027 ft²
1510 20a Street NW
Hounsfield Heights/Briar Hill, Calgary
Basement suiteMultiplex
Duplex · MLS® A2346010 · CIR Realty
 📷 29
$1,249,000
5 bd4 ba4 pk1977 ft²
3207 Utah Place NW
University Heights, Calgary
Detached · MLS® A2329978 · Ko Realty Ltd.
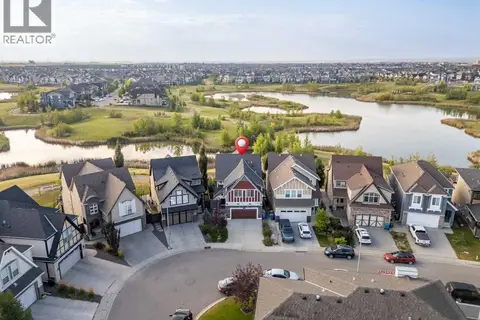 📷 50
$1,249,000
4+2 bd4 ba4 pk2623 ft²
119 Marquis Grove SE
Mahogany, Calgary
Detached · MLS® A2333569 · eXp Realty
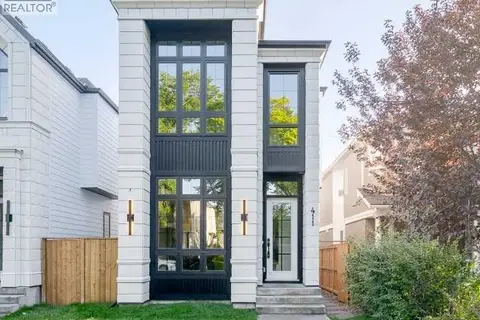 📷 50
$1,249,000
3+2 bd4 ba2 pk1981 ft²
411 28 Avenue NW
Mount Pleasant, Calgary
Basement suite
Detached · MLS® A2344683 · Real Broker
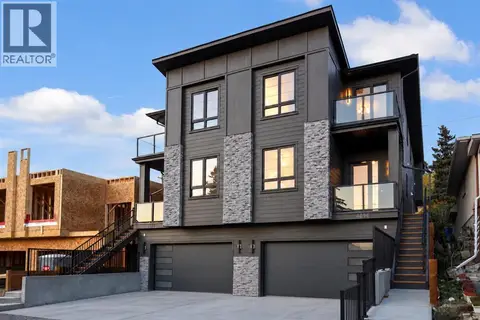 📷 48
$1,249,000
3+1 bd4 ba2 pk2439 ft²
4614 22 Avenue NW
Montgomery, Calgary
Multiplex
Duplex · MLS® A2348276 · Real Estate Professionals Inc.
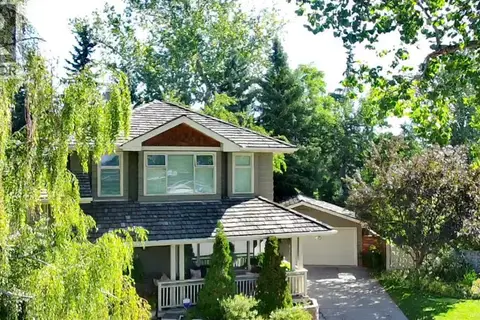 📷 42
$1,249,000
3+1 bd3 ba4 pk2169 ft²
10528 Mapleridge Crescent SE
Maple Ridge, Calgary
Basement suite
Detached · MLS® A2347418 · MaxWell Canyon Creek
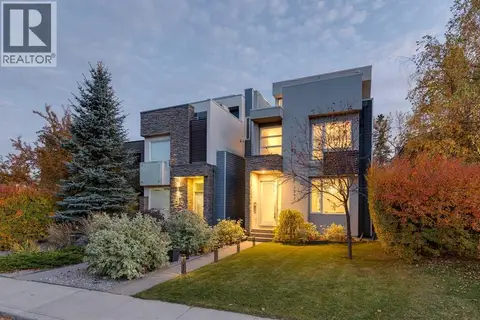 📷 41
$1,249,000
3+1 bd5 ba2 pk2528 ft²
2207 32 Avenue SW
Richmond, Calgary
Detached · MLS® A2349623 · RE/MAX Realty Professionals
 📷 50
$1,249,000
4+1 bd4 ba2 pk2870 ft²
1904 50 Avenue SW
Altadore, Calgary
Multiplex
Duplex · MLS® A2350003 · RE/MAX Realty Professionals