151 Copperfield Common SE
Copperfield, Calgary, AB, T2Z4W9
Listed by Real Estate Professionals Inc.
$599,000
- 3 bedrooms
- 3 bathrooms
- 4 parking
- 1959 sq ft
Listed 17 days ago · MLS® A2350220
About this home
Welcome to 151 Copperfield Common SE, a bright and spacious 1,959 sq. ft. two-storey located on a quiet street in the family-friendly community of Copperfield. Freshly painted with new carpet, this move-in-ready home offers a great combination of space, natural light and a functional family layout. The open main floor features slate flooring through the kitchen and dining areas, a spacious kitchen with dark cabinetry, stainless steel appliances, plenty of counter space and a large breakfast bar. The adjoining dining area is surrounded by windows with direct access to the backyard, while the generous living room features new carpet, large windows and a gas fireplace. A convenient 2-piece bathroom completes the main level. Upstairs you'll find three bedrooms, a versatile loft area and the added convenience of upper-floor laundry with built-in shelving. The large primary bedroom features a walk-in closet and private 4-piece ensuite with a jetted corner tub and separate shower. Two additional bedrooms and another 4-piece bathroom complete the upper level. The unfinished basement offers over 800 sq. ft. of additional space ready for future development. Outside, enjoy a fully fenced backyard with mature trees and a large multi-level deck, perfect for relaxing or entertaining. An oversized double attached garage provides plenty of room for vehicles and additional storage. Copperfield is a well-established southeast community offering parks, playgrounds and recreational amenities, including community tennis courts, skating and hockey rinks, with convenient access to the surrounding pathway network and nearby amenities. (id:66966)
Details
- Type
- Detached
- Size
- 1959 sq ft
- Basement
- Unfinished, Full
- Garage
- Garage
- Property tax
- $4,425 (2026)
- Neighbourhood
- Copperfield
- Municipality
- Calgary
Interior
- Bedrooms
- 3 above ground
- Fireplace
- Yes
- Appliances
- Refrigerator, Dishwasher, Stove, Oven, Window Coverings, Washer & Dryer
- Flooring
- Carpeted, Ceramic Tile
Heating, cooling and services
- Heating
- Forced air
Building and exterior
- Year built
- 2005
- Foundation
- Poured Concrete
- Outdoor
- Vinyl siding
Parking
- Total parking
- 4
- Driveway and parking
- Attached Garage
Rooms
| Room | Level | Size | Features |
|---|---|---|---|
| Living room | Main level | 12.50 Ft x 17.25 Ft | |
| Kitchen | Main level | 9.67 Ft x 14.08 Ft | |
| Dining room | Main level | 12.42 Ft x 13.58 Ft | |
| 2pc Bathroom | Main level | 5.17 Ft x 5.83 Ft | |
| Primary Bedroom | Upper Level | 12.33 Ft x 16.00 Ft | |
| Other | Upper Level | 3.92 Ft x 8.92 Ft | |
| Bedroom | Upper Level | 9.25 Ft x 12.67 Ft | |
| Bedroom | Upper Level | 9.25 Ft x 11.92 Ft | |
| Loft | Upper Level | 8.08 Ft x 12.17 Ft | |
| Laundry room | Upper Level | 5.50 Ft x 8.83 Ft | |
| 4pc Bathroom | Upper Level | 4.83 Ft x 8.83 Ft | |
| 4pc Bathroom | Upper Level | 7.92 Ft x 8.92 Ft |
Location
Location is approximate. See nearby homes on the map
Listed by Real Estate Professionals Inc..

REALTOR®, REALTORS®, and the REALTOR® logo are certification marks that are owned by REALTOR® Canada Inc. and licensed exclusively to The Canadian Real Estate Association (CREA). These certification marks identify real estate professionals who are members of CREA and who must abide by CREA’s By-Laws, Rules, and the REALTOR® Code. The MLS® trademark and the MLS® logo are owned by CREA and identify the professional real estate services provided by members of CREA.
The information contained on this site is based in whole or in part on information that is provided by members of The Canadian Real Estate Association, who are responsible for its accuracy. CREA reproduces and distributes this information as a service for its members and assumes no responsibility for its accuracy.
Similar homes nearby
See more in Calgary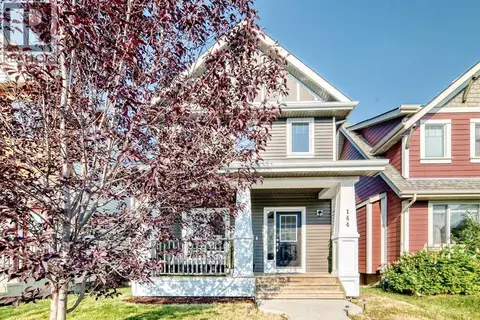 📷 49
$599,900
4 bd4 ba2 pk1556 ft²
144 Copperstone Gardens
Copperfield, Calgary
Detached · MLS® A2333737 · eXp Realty
 📷 48
$592,000
3+1 bd4 ba2 pk1666 ft²
222 Copperpond Boulevard SE
Copperfield, Calgary
Detached · MLS® A2333862 · First Place Realty
 📷 50
$614,900
3 bd4 ba2 pk1377 ft²
207 Copperpond Road SE
Copperfield, Calgary
Detached · MLS® A2346901 · Real Broker
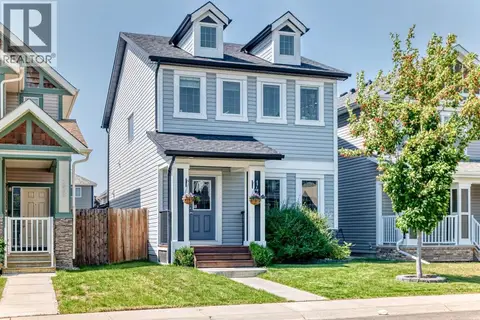 📷 50
$615,000
3 bd4 ba2 pk1596 ft²
148 Copperpond Parade
Copperfield, Calgary
Detached · MLS® A2332743 · URBAN-REALTY.ca
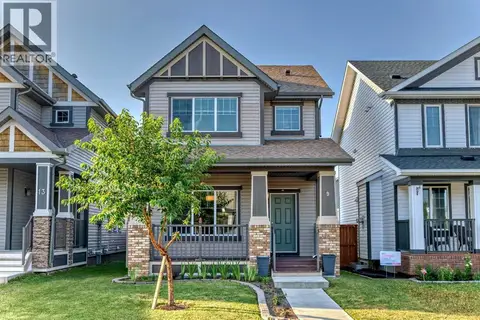 📷 32
$628,900
3+1 bd4 ba2 pk1483 ft²
9 Copperpond Avenue SE
Copperfield, Calgary
Detached · MLS® A2306779 · CIR Realty
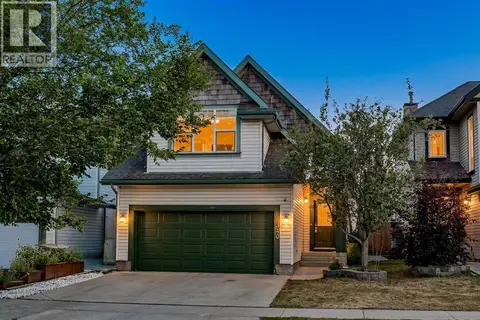 📷 42
$630,000
2+2 bd3 ba4 pk1557 ft²
340 Copperfield Boulevard SE
Copperfield, Calgary
Detached · MLS® A2341423 · eXp Realty
 📷 47
$638,000
3+1 bd3 ba4 pk1828 ft²
1600 Copperfield Boulevard SE
Copperfield, Calgary
Detached · MLS® A2333217 · RE/MAX House of Real Estate
 📷 25
$549,649
2+2 bd3 ba2 pk1058 ft²
169 Copperstone Circle SE
Copperfield, Calgary
Detached · MLS® A2352004 · Real Estate Professionals Inc.