1600 Copperfield Boulevard SE
Copperfield, Calgary, AB, T2Z0L1
Listed by RE/MAX House of Real Estate
$638,000
- 3+1 bedrooms
- 3 bathrooms
- 4 parking
- 1828 sq ft
Listed 81 days ago · MLS® A2333217
About this home
Incredible VALUE for this BEAUTIFUL and IMMACULATE home in popular Copperfield. This BRIGHT and CHEERY home has many upgrades. The spacious kitchen features QUARTZ countertops and plenty of cabinets, an ISLAND , newer STAINLESS STEEL appliances and a dinning area. There is a door that leads to your spacious DECK complete with a GAZEBO and BEAUTIFUL large FENCED yard and garden. Perfect for relaxing and entertaining on those warm summer days .Upstairs you will find a large BONUS room,3 bedrooms including a primary bedroom with a full ENSUITE with a soaker tub and separate shower and DOUBLE SINKS. There is also another full bathroom on the top level. The basement is partially Finished with a family/rec room , 4th bedroom or den and rough in for another bathroom. There is a DOUBLE ATTACHED GARAGE. A new high-quality roof installed in October 2020, complete with 50-years warranty.Close to schools, parks,shopping and more! Incredible VALUE. Don’t miss out on this great home! (id:66966)
Details
- Type
- Detached
- Size
- 1828 sq ft
- Basement
- Partially finished, Full
- Garage
- Garage
- Property tax
- $4,179 (2026)
- Neighbourhood
- Copperfield
- Municipality
- Calgary
Interior
- Bedrooms
- 3 above ground + 1 below
- Fireplace
- Yes
- Appliances
- Washer, Refrigerator, Dishwasher, Stove, Dryer, Microwave, Window Coverings
- Flooring
- Tile, Hardwood, Carpeted
Heating, cooling and services
- Heating
- Forced air, Natural gas
Building and exterior
- Year built
- 2007
- Exterior
- Wood frame
- Foundation
- Poured Concrete
- Outdoor
- Vinyl siding
Parking
- Total parking
- 4
- Driveway and parking
- Attached Garage
Rooms
| Room | Level | Size | Features |
|---|---|---|---|
| 2pc Bathroom | Main level | 4.83 Ft x 4.58 Ft | |
| Dining room | Main level | 8.83 Ft x 12.17 Ft | |
| Kitchen | Main level | 9.58 Ft x 12.17 Ft | |
| Living room | Main level | 16.17 Ft x 12.83 Ft | |
| 4pc Bathroom | Second level | 8.58 Ft x 4.83 Ft | |
| 5pc Bathroom | Second level | 12.00 Ft x 11.00 Ft | |
| Bedroom | Second level | 10.33 Ft x 9.58 Ft | |
| Bedroom | Second level | 9.92 Ft x 12.25 Ft | |
| Family room | Second level | 12.50 Ft x 18.92 Ft | |
| Primary Bedroom | Second level | 12.50 Ft x 12.33 Ft | |
| Bedroom | Basement | 9.33 Ft x 11.42 Ft | |
| Recreational, Games room | Basement | 25.50 Ft x 23.83 Ft | |
| Furnace | Basement | 7.33 Ft x 9.50 Ft |
Location
Location is approximate. See nearby homes on the map
Listed by RE/MAX House of Real Estate.

REALTOR®, REALTORS®, and the REALTOR® logo are certification marks that are owned by REALTOR® Canada Inc. and licensed exclusively to The Canadian Real Estate Association (CREA). These certification marks identify real estate professionals who are members of CREA and who must abide by CREA’s By-Laws, Rules, and the REALTOR® Code. The MLS® trademark and the MLS® logo are owned by CREA and identify the professional real estate services provided by members of CREA.
The information contained on this site is based in whole or in part on information that is provided by members of The Canadian Real Estate Association, who are responsible for its accuracy. CREA reproduces and distributes this information as a service for its members and assumes no responsibility for its accuracy.
Similar homes nearby
See more in Calgary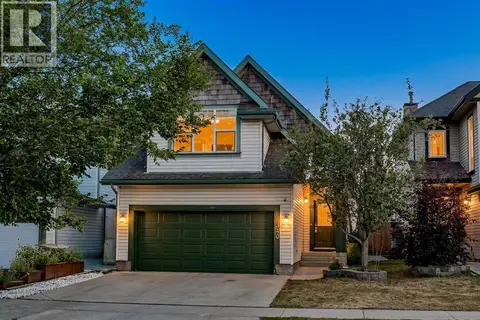 📷 42
$630,000
2+2 bd3 ba4 pk1557 ft²
340 Copperfield Boulevard SE
Copperfield, Calgary
Detached · MLS® A2341423 · eXp Realty
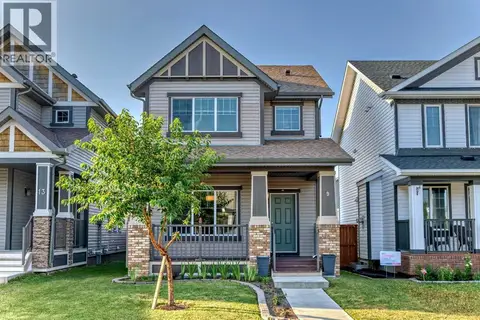 📷 32
$628,900
3+1 bd4 ba2 pk1483 ft²
9 Copperpond Avenue SE
Copperfield, Calgary
Detached · MLS® A2306779 · CIR Realty
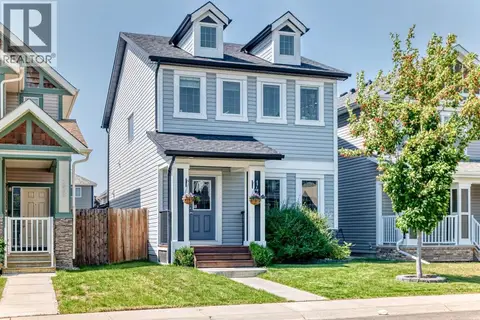 📷 50
$615,000
3 bd4 ba2 pk1596 ft²
148 Copperpond Parade
Copperfield, Calgary
Detached · MLS® A2332743 · URBAN-REALTY.ca
 📷 50
$614,900
3 bd4 ba2 pk1377 ft²
207 Copperpond Road SE
Copperfield, Calgary
Detached · MLS® A2346901 · Real Broker
 📷 49
$665,000
3+1 bd4 ba4 pk1864 ft²
1209 Copperfield Boulevard SE
Copperfield, Calgary
Detached · MLS® A2341616 · People 1st Realty
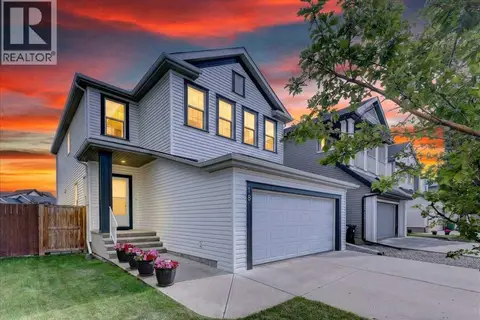 📷 44
$665,000
3 bd3 ba4 pk2170 ft²
18 Copperstone Drive SE
Copperfield, Calgary
Detached · MLS® A2353025 · RE/MAX Key
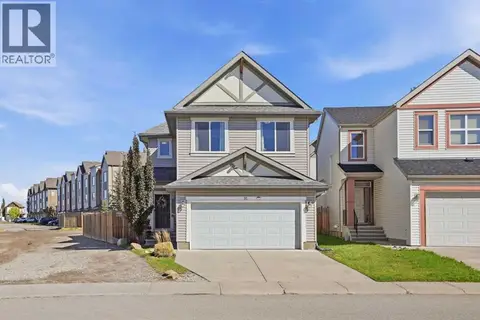 📷 42
$670,000
3 bd3 ba6 pk2063 ft²
91 Copperpond Terrace SE
Copperfield, Calgary
Detached · MLS® A2346164 · eXp Realty
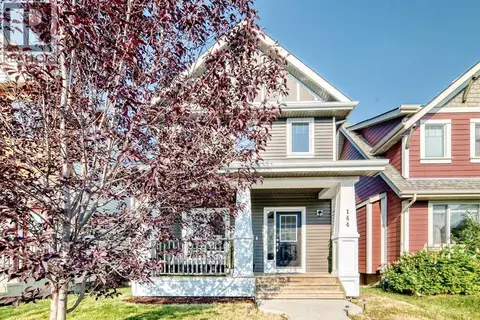 📷 49
$599,900
4 bd4 ba2 pk1556 ft²
144 Copperstone Gardens
Copperfield, Calgary
Detached · MLS® A2333737 · eXp Realty