150 Wellington Street E 405
Downtown, Guelph, N1H 0B5 · More in this building
$2,400/mo
- 1 bedrooms
- 1 bathrooms
- 1 parking
- 800-899 sq ft
Listed yesterday · MLS® X14097272
About this home
An incredible opportunity to rent at the highly sought-after River Mill Condos. This thoughtfully designed 805 sq. ft., 1-bedroom, 1-bathroom suite is flooded with natural light and features an open-concept layout with premium hardwood floors. The dining space seamlessly connects to a welcoming living area anchored by a sleek electric fireplace. The modern kitchen is an entertainer's dream, equipped with stainless steel appliances and a large quartz peninsula offering ample prep space and seating. The generously sized primary bedroom features a spacious walk-in closet, while the living room offers a direct walk-out to your private balcony-the perfect retreat for morning coffee or evening sunsets. One underground parking space is included in the rent. Residents of River Mill enjoy exceptional building amenities, including a fitness centre, party room, theatre, library, BBQ terrace, and a lush rooftop garden. Located just a five-minute walk from downtown Guelph's vibrant restaurants, boutique shops, and the GO Station, this suite offers an unbeatable lifestyle for professionals or commuters seeking premium downtown living. Also available furnished for $2,600/month.
Details
- Type
- Condo Apartment
- Style
- 1 Storey/Apt
- Age
- 6-10 years
- Size
- 800-899 sq ft
- Basement
- None
- Garage
- Underground
- Kitchens
- 1
- Neighbourhood
- Downtown
- Municipality
- Guelph
- Rent increase limit
- Depends on when the unit was first lived in: before Nov. 15, 2018 it’s covered by Ontario’s yearly limit (2.1% in 2026); after, there’s no cap.
Interior
- Bedrooms
- 1 above ground
- Bathrooms
- 1 × 3-piece (main)
- Rooms
- 4 above ground
- Family room or den
- No
- Fireplace
- Electric
- Laundry
- Ensuite
- Furnished
- Unfurnished
Heating, cooling and services
- Heating
- Forced Air, Gas
- Air conditioning
- Central Air
Building and exterior
- Style
- 1 Storey/Apt
- Exterior
- Stone, Metal/Steel Siding
- Age
- 6-10 years
Parking
- Garage spaces
- 1
- Total parking
- 1
Condo
- Locker
- Owned
- Balcony
- Open
- Exposure
- West
- Pets
- Yes-with Restrictions
- Property manager
- First Service Residential
Rental terms
- Rent includes
- Heat, Water, Parking, Building Insurance, Central Air Conditioning
More
- Possession
- TBD
- Cross street
- Wellington St E & Macdonell St
Rooms
| Room | Level | Size | Features |
|---|---|---|---|
| Living Room | Main | 3.41 × 3.41 m (11'2" × 11'2") | |
| Dining Room | Flat | 3.35 × 3.58 m (11' × 11'9") | |
| Kitchen | Flat | 4.17 × 3.58 m (13'8" × 11'9") | |
| Primary Bedroom | Flat | 4.6 × 3.05 m (15'1" × 10') |
History of this address
8 earlier listings at this address, with sold and leased prices. Create a free account or sign in to see them.
Location
Location is approximate. See nearby homes on the map
The neighbourhood
Getting around Very walkable
No subway, LRT or GO station within a short trip.
Within a 10-minute walk: 8 grocery stores, 64 cafés and restaurants, 18 parks, 5 pharmacies. Nearest grocery: Kazem Meat & Chicken Fruit & Vegetable House (300 m). Nearest park: Priory Square (150 m).
Schools nearby
Elementary
- Sacred Heart Catholic School Catholic
EQAO: Gr 6 reading 92%, math 68%9 min walk - Central Public School
EQAO: Gr 6 reading 96%, math 77%12 min walk - King George Public School
EQAO: Gr 6 reading 100%, math 89%15 min walk - John Galt Public School
EQAO: Gr 6 reading 88%, math 38%18 min walk
Secondary
- Guelph Collegiate and Vocational Institute
EQAO: Gr 9 math 71%, literacy test 91%1.3 km - John F. Ross Collegiate and Vocational Institute
EQAO: Gr 9 math 76%, literacy test 90%1.6 km - St. James Catholic High School Catholic
EQAO: Gr 9 math 44%, literacy test 85%1.8 km
EQAO: share of students meeting the provincial standard (2024–25). Ontario average: Gr 6 reading 86%, math 51%; Gr 9 math 55%; literacy test 83%.
Closest schools, not school zones. Check which school serves this address with the school board before relying on it.
Who lives here postal area N1H
- Owners / renters
- 54% / 46%
- Median household income
- $77,000
- Average age
- 42
- Children under 15
- 15%
- Homes
- 39% detached, 25% high-rise
- Commute by transit
- 6%
- Population
- 42,178
Languages spoken most at home besides English: Tigrigna 2.2%, Vietnamese 1%, Tagalog (Pilipino, Filipino) 0.7%, Spanish 0.6%.
Safety
Crime Severity Index for Guelph police: 58 vs 57 for Ontario (2025).
Police-reported figures for the whole police service area, not this street. Rates use the area’s resident population.
Distances are approximate. Places © OpenStreetMap contributors. Neighbourhood figures: Statistics Canada, 2021 Census. School results: EQAO via Ontario Data Catalogue (Open Government Licence – Ontario). Crime Severity Index: Statistics Canada.
Living here
Commute
To downtown Kitchener: 23 km. Transit times · Driving times
Noise 1 source nearby
- 🚆 Rail line (Metrolinx Guelph Subdivision)50 m
Distances from the map, not noise measurements. Visit at rush hour to judge for yourself.
Internet High-speed
50/10 Mbps or faster available here by cable, fibre or DSL (the federal high-speed target).
From the federal broadband map. Check exact speeds and providers for the address.
Roads, rail, airports and planned stations © OpenStreetMap contributors. Internet: Innovation, Science and Economic Development Canada, National Broadband Data.
Listed by RE/MAX ABOUTOWNE REALTY CORP..
Listing information provided by PropTx Innovations Inc. and TRREB; deemed reliable but not guaranteed accurate by PropTx.
Similar homes nearby
See more in Guelph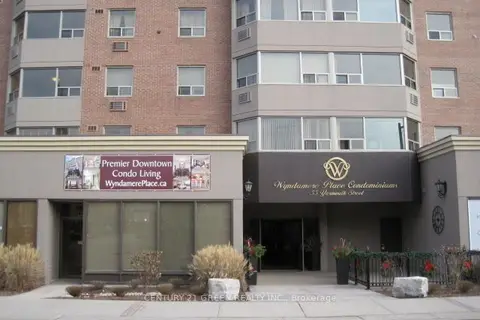 📷 7
$2,150/mo
1 bd1 ba1 pk900-999 ft²
55 Yarmouth Street 404
Downtown, Guelph
WalkableSchool 4 min walkPark nearby
Condo Apartment · MLS® X14080060 · CENTURY 21 GREEN REALTY INC.
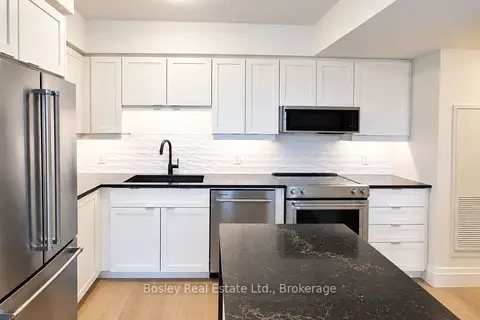 📷 27
$2,700/mo
2 bd2 ba1 pk800-899 ft²
93 Arthur Street S 1206
Downtown, Guelph
Condo Apartment · MLS® X13821456 · Bosley Real Estate Ltd.
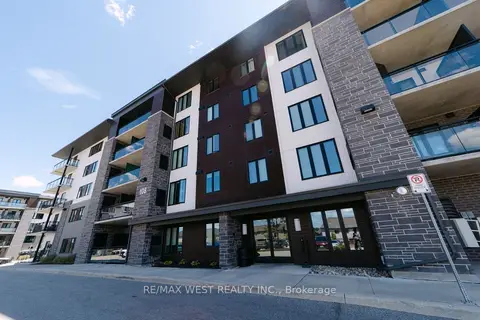 📷 14
$2,400/mo
2 bd2 ba1 pk900-999 ft²
108 SUMMIT RIDGE Drive
Grange Road, Guelph
Park nearby
Common Element Condo · MLS® X13815480 · RE/MAX WEST REALTY INC.
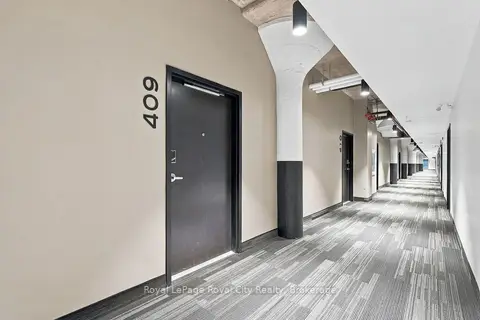 📷 30
$2,400/mo
1 bd1 ba1 pk700-799 ft²
120 Huron Street 409
St. Patrick's Ward, Guelph
WalkableSchool 2 min walkPark nearby
Condo Apartment · MLS® X14088146 · Royal LePage Royal City Realty
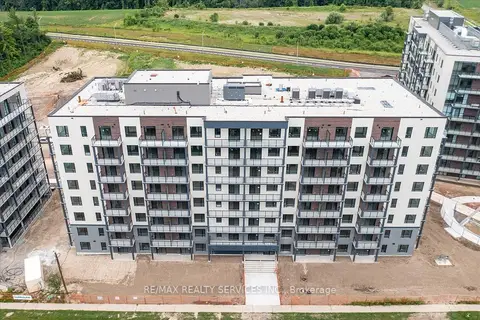 📷 23
$2,375/mo
2 bd2 ba1 pk800-899 ft²
181 Elmira Road S 504
Willow West/Sugarbush/West Acres, Guelph
PoolSchool 8 min walk
Condo Apartment · MLS® X13758396 · RE/MAX REALTY SERVICES INC.
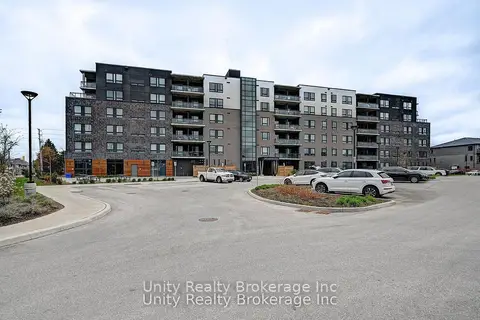 📷 29
$2,450/mo
2 bd2 ba1 pk800-899 ft²
26 Lowes Road W
Clairfields/Hanlon Business Park, Guelph
WalkableSchool 8 min walkPark nearby
Condo Apartment · MLS® X13719422 · Unity Realty Brokerage Inc
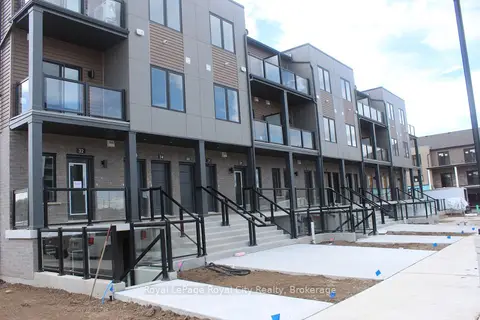 📷 18
$2,350/mo
Reduced $100 (↓ 4%)
2 bd2 ba1 pk900-999 ft²
42 Lowes Road W 34
Clairfields/Hanlon Business Park, Guelph
WalkableSchool 9 min walkPark nearby
Condo Townhouse · MLS® X13770716 · Royal LePage Royal City Realty
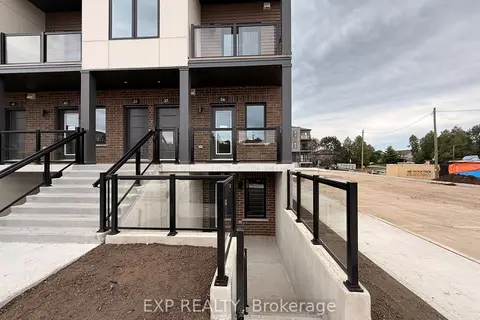 📷 23
$2,350/mo
2 bd2 ba1 pk900-999 ft²
42 Lowes Rd. West Road 35
Clairfields/Hanlon Business Park, Guelph
WalkableSchool 9 min walkPark nearby
Condo Townhouse · MLS® X13841678 · EXP REALTY