150 Mallach Road Unit# 101
Rutland South, Kelowna, BC, V1X8C2
Listed by Royal LePage Kelowna
$549,000
- 3 bedrooms
- 3 bathrooms
- 2 parking
- 1541 sq ft
Listed 71 days ago · MLS® 10397448
About this home
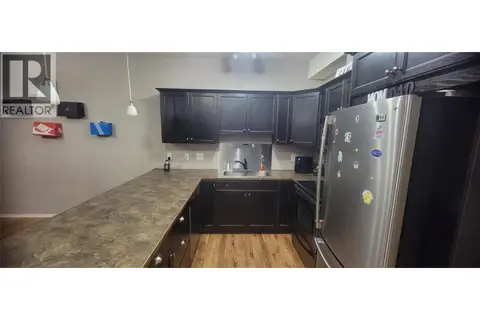
Welcome to the Mallach Townhomes. Great Price, Great Location and ready for quick possession. This squeaky clean 3 bedroom, 2.5 bathroom END UNIT townhome is spread over a large 1541 SQ/FT and is located in the prime spot in the complex. Located at the end of the road, far away from any traffic noise you will love it here. As you drive up, you will first notice the large driveway long enough for a full size truck. As you walk in, you are greeted with a large foyer, bedroom and entrance into the garage. The main level is wide open featuring an island kitchen, SS appliances, large entertaining space and a 1/2 bath. On the top level, you will find another bedroom, bathroom, laundry and the primary bedroom with a 4 piece ensuite and walk in closet. Other great futures include 2 decks, freshly painted, new hot water tank, new kitchen counters and backsplash, steps to schools and a quick 30 min drive to Big White Ski Resort. Hurry and Call your Realtor now! (id:66966)
Details
- Type
- Condo Townhouse
- Style
- Multi-level
- Size
- 1541 sq ft
- Garage
- Garage
- Property tax
- $2,928
- Maintenance fee
- $352/month
- Neighbourhood
- Rutland South
- Municipality
- Kelowna
Interior
- Fireplace
- No
Heating, cooling and services
- Heating
- Baseboard heaters
- Air conditioning
- Wall unit
- Water and sewer
- Municipal sewage system
Building and exterior
- Style
- Multi-level
- Year built
- 2007
Parking
- Total parking
- 2
- Driveway and parking
- Attached Garage, Additional Parking
Condo
- Monthly fee
- $352
Rooms
| Room | Level | Size | Features |
|---|---|---|---|
| Primary Bedroom | Third level | 9'11'' x 11'7'' | |
| Bedroom | Third level | 10'8'' x 11'7'' | |
| Full ensuite bathroom | Third level | 5'6'' x 7'6'' | |
| Full bathroom | Third level | 7'1'' x 7'9'' | |
| Living room | Second level | 18' x 15'8'' | |
| Kitchen | Second level | 11'2'' x 10'4'' | |
| Dining room | Second level | 9'3'' x 8'3'' | |
| Partial bathroom | Main level | 3'6'' x 7'7'' | |
| Utility room | Main level | 4'9'' x 7'6'' | |
| Other | Main level | 19'11'' x 10'3'' | |
| Foyer | Main level | 8'8'' x 7'6'' | |
| Bedroom | Main level | 10'1'' x 10'3'' |
Location
Location is approximate. See nearby homes on the map
Listed by Royal LePage Kelowna.

REALTOR®, REALTORS®, and the REALTOR® logo are certification marks that are owned by REALTOR® Canada Inc. and licensed exclusively to The Canadian Real Estate Association (CREA). These certification marks identify real estate professionals who are members of CREA and who must abide by CREA’s By-Laws, Rules, and the REALTOR® Code. The MLS® trademark and the MLS® logo are owned by CREA and identify the professional real estate services provided by members of CREA.
The information contained on this site is based in whole or in part on information that is provided by members of The Canadian Real Estate Association, who are responsible for its accuracy. CREA reproduces and distributes this information as a service for its members and assumes no responsibility for its accuracy.
Similar homes nearby
See more in Kelowna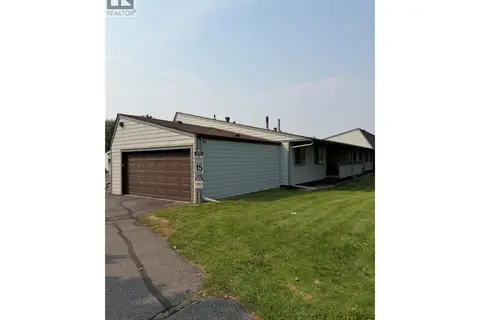 📷 36
$559,900
5 bd3 ba3 pk2145 ft²
220 Prior Road S Unit# 1
Rutland South, Kelowna
Condo Townhouse · MLS® 10397969 · Stilhavn Real Estate Services
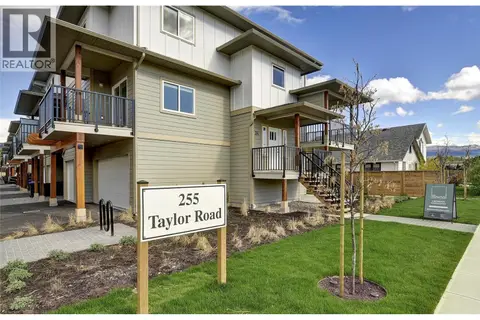 📷 39
$589,000
3 bd3 ba2 pk1568 ft²
255 Taylor Road Unit# 17
Rutland South, Kelowna
Condo Townhouse · MLS® 10384697 · Stilhavn Real Estate Services
 📷 18
$499,000
3 bd3 ba2 pk1922 ft²
220 Prior Road S Unit# 3
Rutland South, Kelowna
Condo Townhouse · MLS® 10397355 · Coldwell Banker Horizon Realty
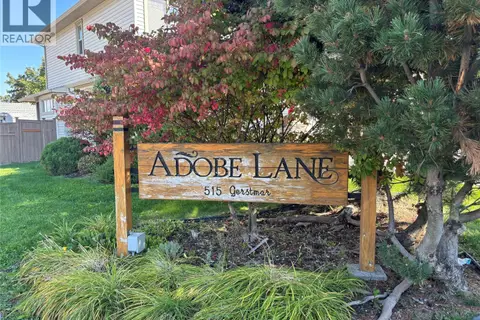 📷 4
$599,999
2 bd4 ba1 pk2049 ft²
515 Gerstmar Road Unit# 101
Rutland South, Kelowna
Condo Townhouse · MLS® 10401016 · Coldwell Banker Executives Realty
 📷 25
$629,000
4 bd3 ba1 pk2189 ft²
205 Gerstmar Road Unit# 1
Rutland South, Kelowna
Condo Townhouse · MLS® 10400502 · Judy Lindsay Okanagan
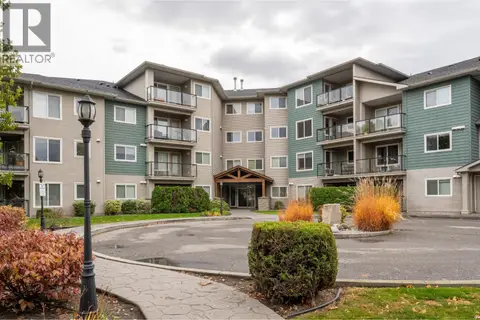 📷 16
$450,000
3 bd2 ba2 pk1267 ft²
135 Ziprick Road Unit# 306
Rutland South, Kelowna
Condo Apartment · MLS® 10389633 · Royal LePage Kelowna
 📷 14
$449,000
2 bd2 ba1 pk1058 ft²
250 Hollywood Road S Unit# 315
Rutland South, Kelowna
Condo Apartment · MLS® 10363078 · Oakwyn Realty Okanagan
 📷 29
$649,888
3 bd3 ba1 pk1364 ft²
1224 Gaggin Road Unit# 2
Rutland South, Kelowna
Condo Townhouse · MLS® 10394159 · LPT Realty ULC