250 Hollywood Road S Unit# 315
Rutland South, Kelowna, BC, V1X3S9
Listed by Oakwyn Realty Okanagan
$449,000
- 2 bedrooms
- 2 bathrooms
- 1 parking
- 1058 sq ft
Listed 387 days ago · MLS® 10363078
About this home
Welcome to this bright and spacious 2-bedroom, 2-bathroom condo offering approx. 1,060 sq. ft. of comfortable living in the heart of Rutland South, Kelowna. The open-concept kitchen flows seamlessly into the dining and living area, creating the perfect space for entertaining or relaxing. The large primary bedroom features a 3-piece ensuite and plenty of closet space, while the second bedroom offers flexibility for guests, family, or a home office. Enjoy a decent city view, secure underground parking, and plenty of visitor parking in this well-maintained building. Ideally located just steps from shopping, restaurants, grocery stores, pharmacies, medical clinics, and transit, this home combines comfort and convenience. Perfect for first-time buyers, investors, families, or those looking to downsize—this condo checks all the boxes! (id:66966)
Details
- Type
- Condo Apartment
- Size
- 1058 sq ft
- Property tax
- $2,237
- Maintenance fee
- $351/month
- Neighbourhood
- Rutland South
- Municipality
- Kelowna
Interior
- Fireplace
- Gas
- Appliances
- Washer, Refrigerator, Range - Electric, Dishwasher, Dryer, Microwave, Hood Fan
Heating, cooling and services
- Heating
- Baseboard heaters
- Air conditioning
- Wall unit
- Water and sewer
- Municipal sewage system
Building and exterior
- Year built
- 2006
Parking
- Total parking
- 1
- Driveway and parking
- Parkade
Condo
- Monthly fee
- $351
- Security
- Controlled entry
Rooms
| Room | Level | Size | Features |
|---|---|---|---|
| Primary Bedroom | Main level | 13'6'' x 15'11'' | |
| Living room | Main level | 12'9'' x 19'3'' | |
| Kitchen | Main level | 8'2'' x 13'4'' | |
| Foyer | Main level | 8'8'' x 12'2'' | |
| Dining room | Main level | 10'10'' x 8'10'' | |
| Bedroom | Main level | 10'1'' x 14'11'' | |
| 4pc Bathroom | Main level | 8'2'' x 5'8'' | |
| 3pc Ensuite bath | Main level | 4'11'' x 12'9'' |
Location
Location is approximate. See nearby homes on the map
Listed by Oakwyn Realty Okanagan.

REALTOR®, REALTORS®, and the REALTOR® logo are certification marks that are owned by REALTOR® Canada Inc. and licensed exclusively to The Canadian Real Estate Association (CREA). These certification marks identify real estate professionals who are members of CREA and who must abide by CREA’s By-Laws, Rules, and the REALTOR® Code. The MLS® trademark and the MLS® logo are owned by CREA and identify the professional real estate services provided by members of CREA.
The information contained on this site is based in whole or in part on information that is provided by members of The Canadian Real Estate Association, who are responsible for its accuracy. CREA reproduces and distributes this information as a service for its members and assumes no responsibility for its accuracy.
Similar homes nearby
See more in Kelowna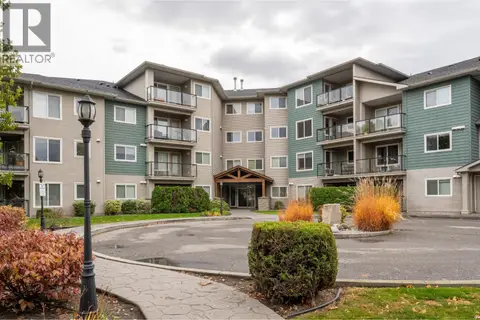 📷 16
$450,000
3 bd2 ba2 pk1267 ft²
135 Ziprick Road Unit# 306
Rutland South, Kelowna
Condo Apartment · MLS® 10389633 · Royal LePage Kelowna
 📷 19
$415,000
2 bd2 ba1 pk1182 ft²
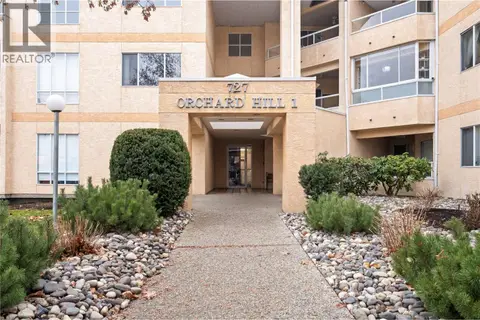
727 Houghton Road Unit# 104
Rutland South, Kelowna
Condo Apartment · MLS® 10373652 · Oakwyn Realty Okanagan-Letnick Estates
 📷 34
$409,000
2 bd2 ba1 pk907 ft²
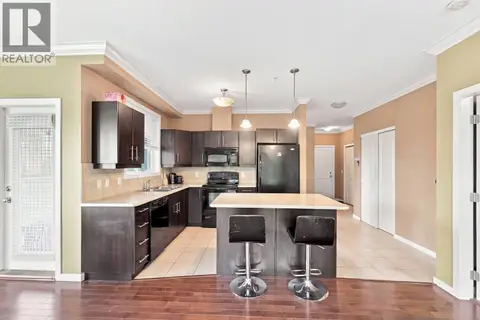
130 Barber Road Unit# 102
Rutland South, Kelowna
Condo Apartment · MLS® 10399433 · Nationwide Realty Corp.
 📷 65
$409,000
3 bd2 ba2 pk1292 ft²
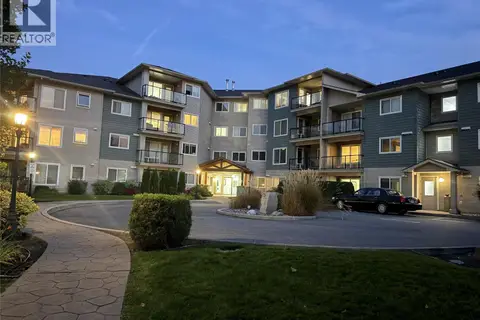
135 Ziprick Road Unit# 406
Rutland South, Kelowna
Condo Apartment · MLS® 10401275 · Oakwyn Realty Okanagan
 📷 18
$499,000
3 bd3 ba2 pk1922 ft²
220 Prior Road S Unit# 3
Rutland South, Kelowna
Condo Townhouse · MLS® 10397355 · Coldwell Banker Horizon Realty
 📷 35
$399,000
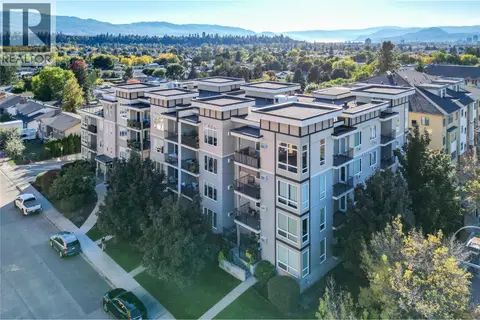
2 bd2 ba1 pk1066 ft²
130 Barber Road Unit# 103
Rutland South, Kelowna
Condo Apartment · MLS® 10402669 · REMAX Kelowna
 📷 34
$399,000
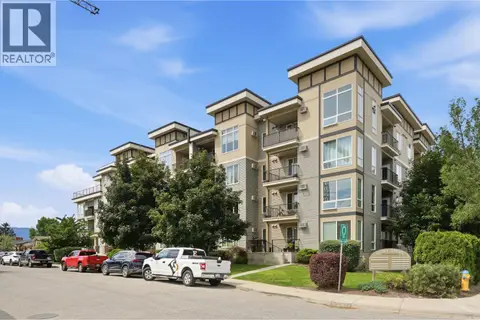
2 bd2 ba1 pk1000 ft²
130 Barber Road Unit# 306
Rutland South, Kelowna
Condo Apartment · MLS® 10403117 · RE/MAX Realty Solutions
 📷 22
$389,900
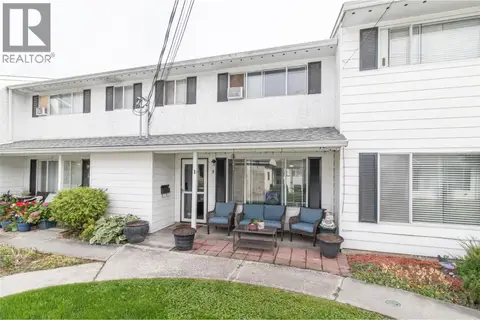
3 bd2 ba2 pk1100 ft²
185 Taylor Road Unit# 3
Rutland South, Kelowna
Condo Townhouse · MLS® 10400331 · Royal LePage Kelowna