15 VILLENEUVE CRESCENT
East I, London East, N5V1M7
Listed by PINHEIRO REALTY LTD
$599,999
- 3+2 bedrooms
- 2 bathrooms
- 3 parking
Listed 107 days ago · MLS® X13526234
About this home
FIRST TIME OFFERED FOR SALE SINCE 1969! Welcome to this beautiful family-oriented Nelson Park neighbourhood. featuring 3 + 2 bedrooms, 2 full bathrooms Bright, spacious kitchen with a neat-in area fully finished lower level with 2 bedrooms, a large rec room, and a separate entrance, perfect for an in-law suite or extended family. Recent updates include: New Furnace (2022) Air Conditioner(2022) roof approx. 5 years old Ideally located just 5 minutes from Highway 401 and close to shopping parks, schools, and golf course. Homes like this rarely come available. Don't miss your opportunity to own this wonderful family home in a quiet, established neighbourhood..call today to book your private showing (id:66966)
Details
- Type
- Detached
- Basement
- Partially finished, Full, Separate entrance, N/A, N/A
- Garage
- Garage
- Property tax
- $2,983 (2025)
- Neighbourhood
- East I
- Municipality
- London East (East I)
Interior
- Bedrooms
- 3 above ground + 2 below
- Fireplace
- No
- Appliances
- Refrigerator, Stove, Dryer, Microwave
Heating, cooling and services
- Heating
- Forced air, Natural gas
- Air conditioning
- Central air conditioning
- Water and sewer
- Sanitary sewer
Building and exterior
- Foundation
- Concrete
- Outdoor
- Brick, Vinyl siding
Parking
- Total parking
- 3
- Driveway and parking
- No Garage
Rooms
| Room | Level | Size | Features |
|---|---|---|---|
| Living room | Main level | 5.45 × 3.93 m (17'11" × 12'11") | |
| Kitchen | Main level | 5.69 × 10.17 m (18'8" × 33'4") | |
| Primary Bedroom | Main level | 3.47 × 3.53 m (11'5" × 11'7") | |
| Bedroom | Main level | 2.92 × 3.26 m (9'7" × 10'8") | |
| Bedroom | Main level | 2.92 × 2.8 m (9'7" × 9'2") | |
| Bedroom | Lower level | 2.92 × 2.52 m (9'7" × 8'3") | |
| Bedroom | Lower level | 2.46 × 3.53 m (8'1" × 11'7") | |
| Family room | Lower level | 4.29 × 3.53 m (14'1" × 11'7") |
Location
Location is approximate. See nearby homes on the map
Listed by PINHEIRO REALTY LTD.

REALTOR®, REALTORS®, and the REALTOR® logo are certification marks that are owned by REALTOR® Canada Inc. and licensed exclusively to The Canadian Real Estate Association (CREA). These certification marks identify real estate professionals who are members of CREA and who must abide by CREA’s By-Laws, Rules, and the REALTOR® Code. The MLS® trademark and the MLS® logo are owned by CREA and identify the professional real estate services provided by members of CREA.
The information contained on this site is based in whole or in part on information that is provided by members of The Canadian Real Estate Association, who are responsible for its accuracy. CREA reproduces and distributes this information as a service for its members and assumes no responsibility for its accuracy.
Similar homes nearby
See more in London East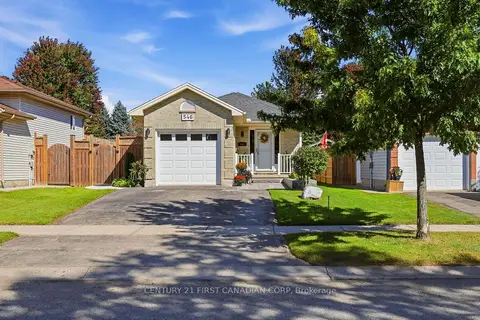 New
📷 43🎥 Tour
$599,999
≈ $2,627/mo mortgage · 20% down
3 bd2 ba3 pk1100-1500 ft²
546 Talltree Crescent
East I, London East
School 3 min walkPark nearby
Detached · MLS® X14101264 · CENTURY 21 FIRST CANADIAN CORP
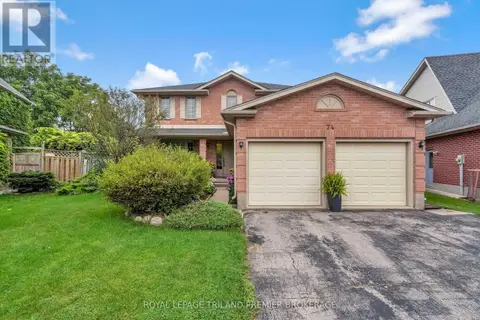 📷 45
$599,900
4 bd3 ba4 pk
74 NAPOLEON DRIVE
East I, London East
Detached · MLS® X14027700 · ROYAL LEPAGE TRILAND PREMIER BROKERAGE
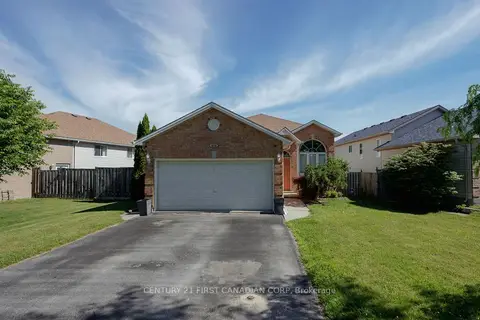 📷 34
$599,800
≈ $2,627/mo mortgage · 20% down
3+1 bd2 ba3 pk700-1100 ft²
1638 Marconi Boulevard
East I, London East
School 4 min walkPark nearby
Detached · MLS® X13493898 · CENTURY 21 FIRST CANADIAN CORP
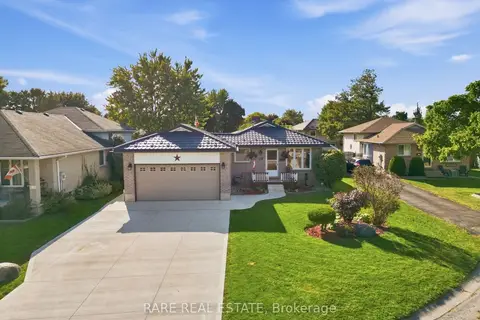 📷 44🎥 Tour
$589,999
≈ $2,584/mo mortgage · 20% down
3+1 bd2 ba4 pk700-1100 ft²
78 Vaubois Place
East I, London East
School 3 min walkPark nearby
Detached · MLS® X13843674 · RARE REAL ESTATE
 📷 50
$587,000
Reduced $2,900
≈ $2,570/mo mortgage · 20% down
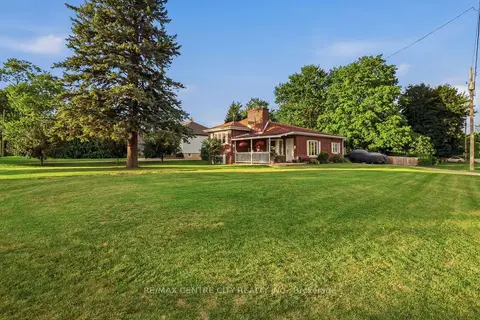
3 bd1 ba8 pk1100-1500 ft²
438 Forest Lawn Avenue
East I, London East
Detached · MLS® X13716968 · RE/MAX CENTRE CITY REALTY INC.
 New
📷 37🎥 Tour
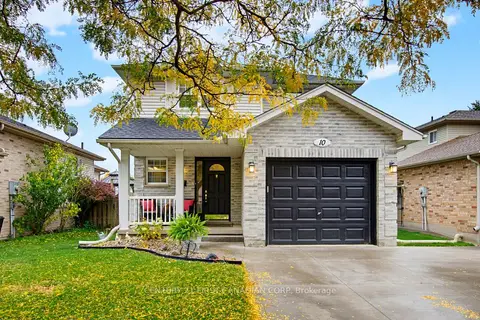
$614,900
≈ $2,693/mo mortgage · 20% down
3 bd3 ba5 pk1100-1500 ft²
10 Exmouth Drive
East I, London East
School 2 min walkPark nearby
Detached · MLS® X14098132 · CENTURY 21 FIRST CANADIAN CORP
 Open Sun 2 pm
📷 47
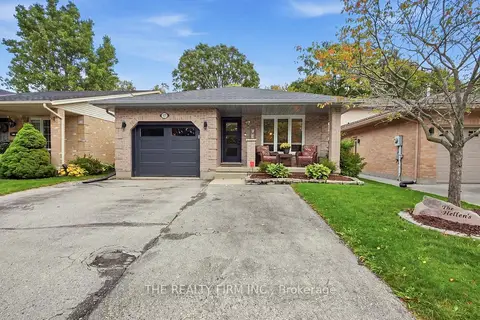
$584,900
Reduced $15,000 (↓ 3%)
≈ $2,561/mo mortgage · 20% down
3 bd2 ba4 pk1100-1500 ft²
177 Bournemouth Drive
East I, London East
Park nearby
Detached · MLS® X13855912 · THE REALTY FIRM INC.
 📷 40🎥 Tour
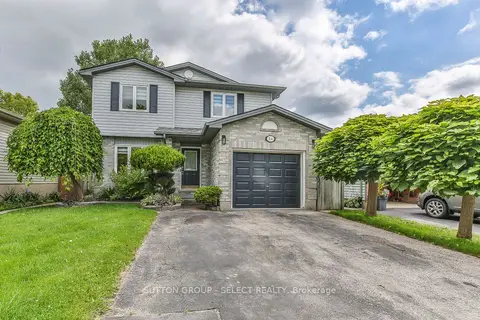
$619,900
≈ $2,715/mo mortgage · 20% down
3+1 bd2 ba5 pk1100-1500 ft²
54 Sunrise Crescent
East I, London East
School 8 min walk
Detached · MLS® X13721426 · SUTTON GROUP - SELECT REALTY