15 Falcon Drive
Oliver Mount Baldy, Oliver, BC
Listed by Royal LePage South Country
$450,000
- 3 bedrooms
- 2 bathrooms
- 3 parking
- 1134 sq ft
Listed 61 days ago · MLS® 10397935
About this home
All furnishings included in this Linwood ski cabin located on Mount Baldy, combining mountain living with strong investment potential as a primary residence, vacation getaway, or short-term rental. The three-bedroom, two-bathroom home features a south-facing layout designed to maximize natural light through large windows, highlighting the open main living area and vaulted ceilings. Built with clear room for future growth, the framed lower level includes an unfinished basement with laundry facilities and plumbing already installed for an additional bathroom, making it ideal for a future suite. Relax and unwind after a day on the slopes in your own private hot tub. Modern construction, functional design, and move-in readiness provide long-term value and immediate equity building opportunities for both homeowners and investors. Located on Mount Baldy, this property offers direct access to winter sports on the mountain including skiing, snowboarding, snow shoeing, x-country skiing, tubing, hiking and more. (id:66966)
Details
- Type
- Detached
- Style
- Cabin
- Size
- 1134 sq ft
- Basement
- Full
- Property tax
- $1,459
- Maintenance fee
- $400/month
- Neighbourhood
- Oliver Mount Baldy
- Municipality
- Oliver
Interior
- Fireplace
- Wood, Conventional
- Appliances
- Refrigerator, Range - Electric, Dishwasher, Microwave, Washer/Dryer Stack-Up
- Flooring
- Tile, Laminate
Heating, cooling and services
- Heating
- Baseboard heaters, Stove, Electric, Wood
- Water and sewer
- Municipal sewage system
Building and exterior
- Style
- Cabin
- Year built
- 2008
- Roof
- Asphalt shingle
- Outdoor
- Wood
Parking
- Total parking
- 3
Rooms
| Room | Level | Size | Features |
|---|---|---|---|
| Recreation room | Basement | 17' x 20'11'' | |
| 4pc Bathroom | Second level | 8'8'' x 4'11'' | |
| Bedroom | Second level | 11'7'' x 10'2'' | |
| Bedroom | Second level | 10'4'' x 10'3'' | |
| 4pc Bathroom | Main level | 9'5'' x 4'11'' | |
| Primary Bedroom | Main level | 9'2'' x 11'9'' | |
| Living room | Main level | 13'5'' x 10'10'' | |
| Dining room | Main level | 8'6'' x 10'1'' | |
| Kitchen | Main level | 11'1'' x 10' |
Location
Location is approximate. See nearby homes on the map
Listed by Royal LePage South Country.

REALTOR®, REALTORS®, and the REALTOR® logo are certification marks that are owned by REALTOR® Canada Inc. and licensed exclusively to The Canadian Real Estate Association (CREA). These certification marks identify real estate professionals who are members of CREA and who must abide by CREA’s By-Laws, Rules, and the REALTOR® Code. The MLS® trademark and the MLS® logo are owned by CREA and identify the professional real estate services provided by members of CREA.
The information contained on this site is based in whole or in part on information that is provided by members of The Canadian Real Estate Association, who are responsible for its accuracy. CREA reproduces and distributes this information as a service for its members and assumes no responsibility for its accuracy.
Similar homes nearby
See more in Oliver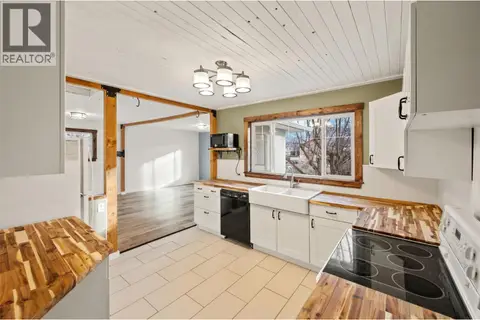 📷 29
$455,000
2 bd1 ba1 pk1090 ft²
6470 Hollow Street
Oliver, Oliver
Detached · MLS® 10398765 · Century 21 Amos Realty
 📷 21
$460,000
3 bd2 ba1056 ft²
5952 Okanagan Street
Oliver, Oliver
Detached · MLS® 10400078 · Royal LePage South Country
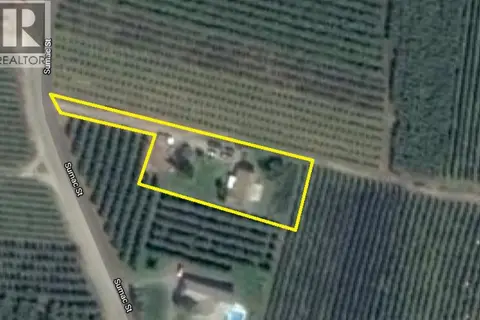 📷 11
$439,500
5259 Sumac Drive
Oliver, Oliver
Vacant Land · MLS® 10248898 · Easy List Realty
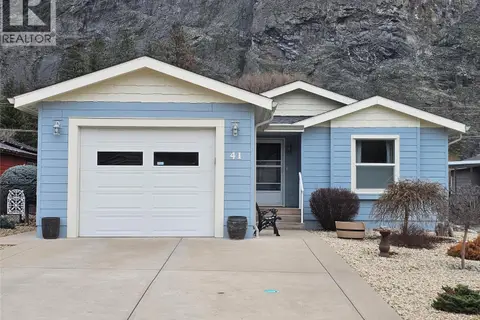 📷 24
$465,000
2 bd2 ba1 pk1335 ft²
8300 Gallagher Lake Frontage Road Unit# 41
Oliver Rural, Oliver
Mobile/Trailer · MLS® 10374720 · RE/MAX Wine Capital Realty
 📷 53
$425,000
2 bd2 ba3 pk1284 ft²
8300 GALLAGHER LK FRONTAGE Road Unit# 7
Oliver Rural, Oliver
Mobile/Trailer · MLS® 10397543 · RE/MAX Realty Solutions
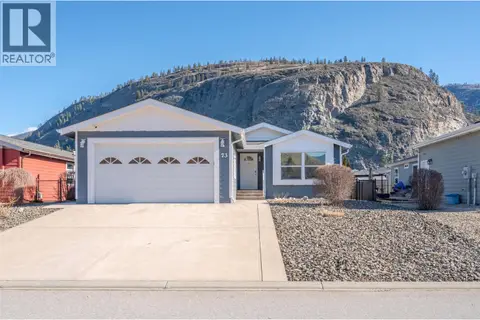 📷 63
$425,000
3 bd2 ba4 pk1378 ft²
8300 Gallagher Lake Frontage Road Unit# 73
Oliver Rural, Oliver
Mobile/Trailer · MLS® 10402705 · RE/MAX Wine Capital Realty
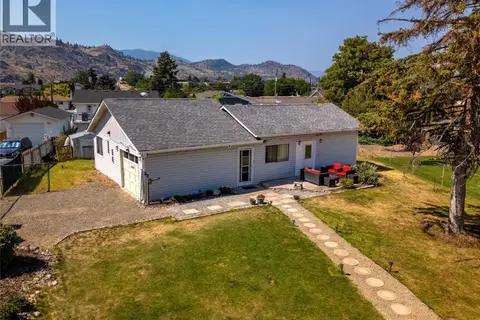 📷 24
$489,000
3 bd2 ba1 pk1300 ft²
6488 Wolfcub Place Place
Oliver, Oliver
Detached · MLS® 10396917 · eXp Realty
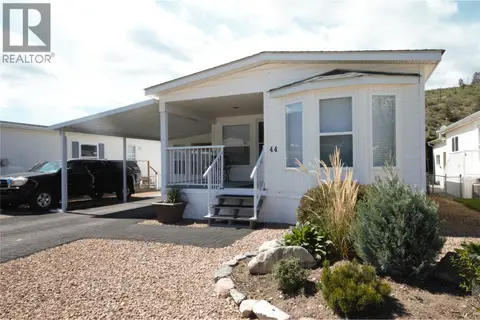 📷 53
$405,000
2 bd2 ba2 pk1012 ft²
8598 Highway 97 Unit# 44
Oliver Rural, Oliver
Mobile/Trailer · MLS® 10384783 · RE/MAX Wine Capital Realty