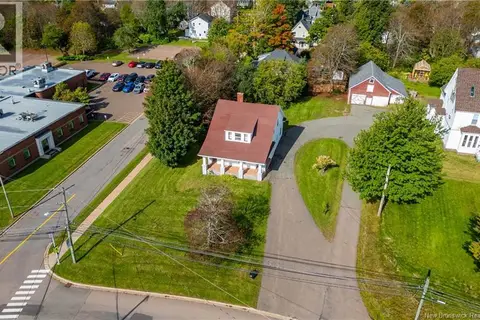
15 Allison Avenue
Sackville, NB, E4L3L8
Listed by RE/MAX Quality Real Estate Inc.
$299,900
- 6 bedrooms
- 2 bathrooms
- 2500 sq ft
Listed 161 days ago · MLS® NB139057
About this home
Charming character home on an oversized lot in the heart of downtown Sackville! Welcome to 15 Allison! This 6 bedroom, 2 bath century home has loads of potential. Being just a short walk to Mount Allison University it has been used as a rental property for the past several years, the current owners grossed $3800. a month in rent. (Revenue/expense report available upon request). This property would also make a great family home being close to schools, parks and everything Sackville has to offer. While the house has had some updates over the years it retains much of its original charm. As you walk through the front doors you step into a large foyer, to your right is a double living room across the front of the room with pocket doors. Next is the formal dining room and updated kitchen with center island, granite countertops, stainless steel appliances and walk in pantry. A Sunroom, a full bath, a laundry room/mud room and a bedroom at the back (currently being used for storage) complete this level. Upstairs you will find 5 bedrooms and a second full bath. Beautiful hardwood floors throughout both levels. The basement is unfinished and has a high efficiency forced air propane furnace for the ducted heat pump offering heat and air conditioning throughout the house. The top part of the walls in the basement have been spray foamed for extra insulation. The two level carriage house (24ft x 24.4ft) at the back of the home has been gutted, but had been a 3 bedroom, 1 bath unit and could be converted into a separate apartment/additional living space. This is a unique property that does not come along everyday! Call today for a showing! (id:66966)
Details
- Type
- Detached
- Size
- 2500 sq ft
- Property tax
- $3,061
- Municipality
- Sackville
Interior
- Bedrooms
- 6 above ground
- Fireplace
- No
- Flooring
- Tile, Hardwood
Heating, cooling and services
- Heating
- Heat Pump, Baseboard heaters, Electric, Propane
- Air conditioning
- Heat Pump
- Water and sewer
- Municipal sewage system
Building and exterior
- Year built
- 1929
- Foundation
- Stone
- Outdoor
- Wood
Rooms
| Room | Level | Size | Features |
|---|---|---|---|
| 3pc Ensuite bath | Main level | X | |
| 4pc Bathroom | Second level | X | |
| Bedroom | Second level | 13'0'' x 16'11'' | |
| Bedroom | Second level | 11'11'' x 10'11'' | |
| Bedroom | Second level | 13'0'' x 14'0'' | |
| Bedroom | Second level | 10'11'' x 9'2'' | |
| Bedroom | Second level | 10'10'' x 11'1'' | |
| Bedroom | Main level | 10'6'' x 12'1'' | |
| Enclosed porch | Main level | 11' x 12'8'' | |
| Living room | Main level | 12'11'' x 13' | |
| Dining room | Main level | 12'6'' x 10'8'' | |
| Pantry | Main level | 8' x 5' | |
| Foyer | Main level | 17'4'' x 8'7'' | |
| Living room | Main level | 14'8'' x 13' | |
| Laundry room | Main level | 10'11'' x 12'1'' | |
| Kitchen | Main level | 13'7'' x 12'11'' |
Location
Location is approximate. See nearby homes on the map
Listed by RE/MAX Quality Real Estate Inc..

REALTOR®, REALTORS®, and the REALTOR® logo are certification marks that are owned by REALTOR® Canada Inc. and licensed exclusively to The Canadian Real Estate Association (CREA). These certification marks identify real estate professionals who are members of CREA and who must abide by CREA’s By-Laws, Rules, and the REALTOR® Code. The MLS® trademark and the MLS® logo are owned by CREA and identify the professional real estate services provided by members of CREA.
The information contained on this site is based in whole or in part on information that is provided by members of The Canadian Real Estate Association, who are responsible for its accuracy. CREA reproduces and distributes this information as a service for its members and assumes no responsibility for its accuracy.
Similar homes nearby
See more in Sackville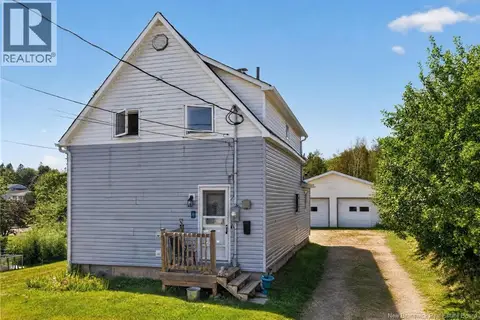 📷 38
$295,000
5+2 bd2 ba1811 ft²
8 Kirk Street
Sackville
Multiplex
Multiplex · MLS® NB145039 · RE/MAX Avante
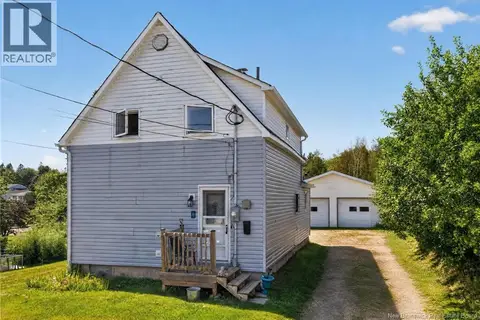 📷 35
$295,000
1811 ft²
8 Kirk Street
Sackville
Multi-family · MLS® NB146244 · RE/MAX Avante
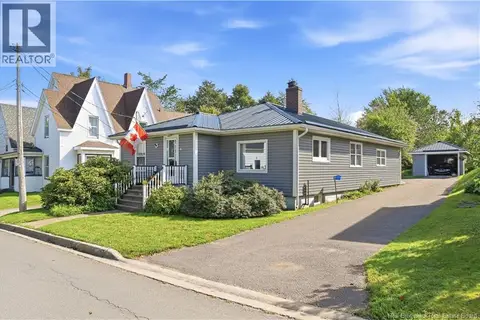 📷 35
$314,900
2 bd1 ba2716 ft²
13 Squire Street
Sackville
Detached · MLS® NB148304 · Royal LePage Atlantic
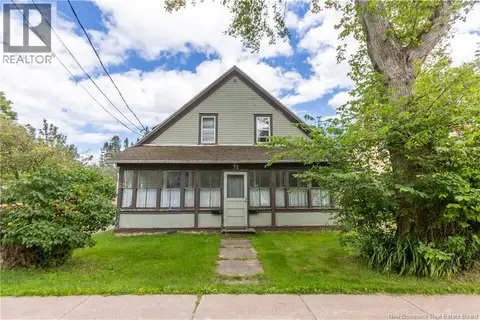 📷 33
$275,000
4 bd2 ba1700 ft²
72 Salem Street
Sackville
Multiplex
Multiplex · MLS® NB148998 · RE/MAX Sackville Realty
 📷 49
$349,999
6 bd2 ba2404 ft²
36 Main Street
Sackville
Detached · MLS® NB147005 · RE/MAX Sackville Realty
 📷 44
$359,500
3 bd2 ba1570 ft²
23 Bickerton Avenue
Sackville
Detached · MLS® NB149537 · RE/MAX Sackville Realty