14903 128 ST NW
Cumberland, Edmonton, AB, T6V1E9
Listed by RE/MAX Real Estate
$449,800
- 3 bedrooms
- 3 bathrooms
- 4 parking
- 1051 sq ft
Listed 61 days ago · MLS® E4504917
About this home
Welcome to this meticulously maintained 1,050 sq. ft. bungalow in Cumberland! Tucked in a cul-de-sac on a pie-shaped lot, this home features an east-facing fenced yard and double attached garage. The inviting open-concept layout showcases a living room with a cozy corner gas fireplace that flows seamlessly into the dining area and kitchen. Here, you'll find oak cabinetry, a center island, a corner pantry, and quality appliances including a Bosch dishwasher. Step right out from the dining space onto the back deck! Vinyl plank flooring spans most of the main level, which hosts convenient laundry and two carpeted bedrooms. The primary suite boasts a 3-piece ensuite with a large walk-in shower, complemented by a 4-piece main bath. The lower level expands your living space with a large family room, a third bedroom, a 3-piece bathroom, and two storage rooms. Complete with central A/C and a built-in vacuum, this fantastic property is perfectly located near parks, schools, transit, and shopping! (id:66966)
Details
- Type
- Detached
- Style
- Bungalow
- Size
- 1051 sq ft
- Basement
- Finished, Full
- Garage
- Garage
- Neighbourhood
- Cumberland
- Municipality
- Edmonton
Interior
- Fireplace
- Gas, Corner
- Appliances
- Washer, Refrigerator, Central Vacuum, Dishwasher, Stove, Dryer, Hood Fan, Storage Shed, Window Coverings
Heating, cooling and services
- Heating
- Forced air
- Air conditioning
- Central air conditioning
Building and exterior
- Style
- Bungalow
- Year built
- 1996
Parking
- Total parking
- 4
- Driveway and parking
- Attached Garage
Rooms
| Room | Level | Size | Features |
|---|---|---|---|
| Living room | Main level | 5.51 × 3.84 m (18'1" × 12'7") | |
| Dining room | Main level | 3.46 × 3.04 m (11'4" × 10') | |
| Kitchen | Main level | 3.16 × 2.27 m (10'4" × 7'5") | |
| Family room | Basement | 7.53 × 4.1 m (24'8" × 13'5") | |
| Primary Bedroom | Main level | 3.76 × 3.26 m (12'4" × 10'8") | |
| Bedroom 2 | Main level | 3.04 × 2.96 m (10' × 9'9") | |
| Bedroom 3 | Basement | 4.05 × 2.84 m (13'3" × 9'4") |
Location
Location is approximate. See nearby homes on the map
Listed by RE/MAX Real Estate.

REALTOR®, REALTORS®, and the REALTOR® logo are certification marks that are owned by REALTOR® Canada Inc. and licensed exclusively to The Canadian Real Estate Association (CREA). These certification marks identify real estate professionals who are members of CREA and who must abide by CREA’s By-Laws, Rules, and the REALTOR® Code. The MLS® trademark and the MLS® logo are owned by CREA and identify the professional real estate services provided by members of CREA.
The information contained on this site is based in whole or in part on information that is provided by members of The Canadian Real Estate Association, who are responsible for its accuracy. CREA reproduces and distributes this information as a service for its members and assumes no responsibility for its accuracy.
Similar homes nearby
See more in Edmonton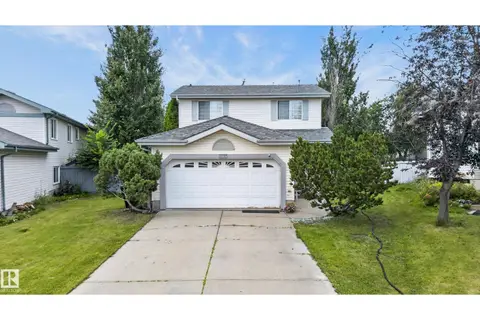 📷 53
$454,900
3 bd3 ba4 pk1499 ft²
12724 148 AV NW
Cumberland, Edmonton
Detached · MLS® E4504655 · Real Broker
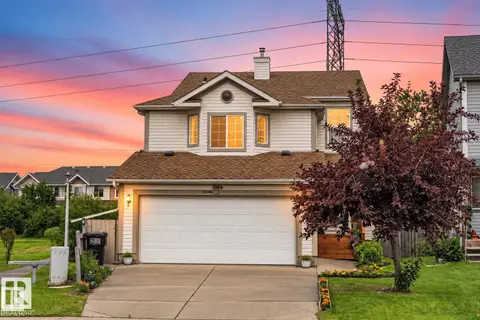 📷 51
$459,900
3 bd4 ba4 pk1665 ft²
13148 151 AV NW
Cumberland, Edmonton
Detached · MLS® E4511111 · Sterling Real Estate
 📷 57
$434,900
3 bd2 ba4 pk1037 ft²
15031 135 ST NW NW
Cumberland, Edmonton
Detached · MLS® E4507068 · Homes & Gardens Real Estate Limited
 📷 75
$465,000
3 bd3 ba3 pk1313 ft²
15018 135A ST NW
Cumberland, Edmonton
Detached · MLS® E4509469 · REMAX River City
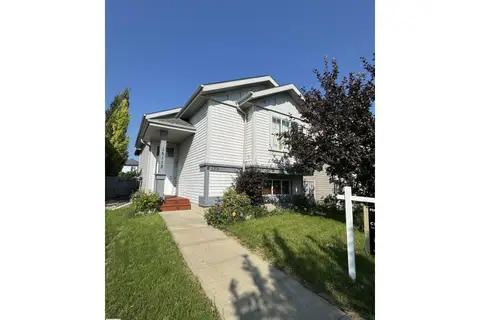 📷 32
$428,000
3 bd2 ba999 ft²
15112 139 ST NW
Cumberland, Edmonton
Detached · MLS® E4511944 · Century 21 Leading
 📷 48
$425,000
4 bd2 ba985 ft²
12840 147 AV NW
Cumberland, Edmonton
Detached · MLS® E4510361 · MaxWell Challenge Realty
 📷 35
$415,900
3 bd2 ba904 ft²
14072 151 AV NW
Cumberland, Edmonton
Detached · MLS® E4501227 · Royal Lepage Arteam Realty
 📷 40
$399,000
3 bd3 ba1343 ft²
14771 141 ST NW
Cumberland, Edmonton
Detached · MLS® E4511647 · 2% Realty Pro