12840 147 AV NW
Cumberland, Edmonton, AB, T6V1C5
Listed by MaxWell Challenge Realty
$425,000
- 4 bedrooms
- 2 bathrooms
- 985 sq ft
Listed 27 days ago · MLS® E4510361
About this home
~ 4 BEDROOM, 2 BATH 4 LEVEL SPLIT in CUMBERLAND ~ DOUBLE ATTACHED GARAGE ~ BEAUTIFUL LANDSCAPED CORNER LOT ~ OVER 1485 SQ FT of FINISHED SPACE ~ RENOVATED KITCHEN & MAIN BATH ~ Beautiful home in the amazing community of Cumberland. Located on a quiet Cresent ~ New and existing schools including a new high school close by ~ The main floor features a large living room with vaulted ceilings plus a fully renovated kitchen ~ The kitchen has new cabinetry, new countertops, new backsplash, new stove (2025), Bosch Dishwasher, and access to the rear deck and back yard ~ Upstairs are 3 good sized bedrooms plus a renovated full bath ~ The lower level has a family room, gas insert fireplace, a 4th bedroom and full bath with a large jet tub ~ The 4th level has a large laundry room, newer furnace with an air purifier system and electronic furnace filter ~ The back yard has a large storage shed and the front driveway and sidewalk were recently levelled and the work is under a 5 year warranty ~ Perfect starter home ~ (id:66966)
Details
- Type
- Detached
- Size
- 985 sq ft
- Basement
- Finished, Full
- Garage
- Garage
- Neighbourhood
- Cumberland
- Municipality
- Edmonton
Interior
- Fireplace
- Gas, Insert
- Appliances
- Washer, Refrigerator, Dishwasher, Stove, Dryer, Electronic Air Cleaner, Hood Fan, Storage Shed, Window Coverings, Garage door opener, Fan
Heating, cooling and services
- Heating
- Forced air
- Air conditioning
- Central air conditioning
Building and exterior
- Year built
- 1992
Parking
- Driveway and parking
- Attached Garage
Rooms
| Room | Level | Size | Features |
|---|---|---|---|
| Living room | Main level | 3.37 × 4.79 m (11'1" × 15'9") | |
| Kitchen | Main level | 4.08 × 5.11 m (13'5" × 16'9") | |
| Family room | Lower level | 4.99 × 4.36 m (16'4" × 14'4") | |
| Primary Bedroom | Upper Level | 3.56 × 4.16 m (11'8" × 13'8") | |
| Bedroom 2 | Upper Level | 2.52 × 3.51 m (8'3" × 11'6") | |
| Bedroom 3 | Upper Level | 2.53 × 3.43 m (8'4" × 11'3") | |
| Bedroom 4 | Lower level | 2.96 × 3.22 m (9'9" × 10'7") |
Location
Location is approximate. See nearby homes on the map
Listed by MaxWell Challenge Realty.

REALTOR®, REALTORS®, and the REALTOR® logo are certification marks that are owned by REALTOR® Canada Inc. and licensed exclusively to The Canadian Real Estate Association (CREA). These certification marks identify real estate professionals who are members of CREA and who must abide by CREA’s By-Laws, Rules, and the REALTOR® Code. The MLS® trademark and the MLS® logo are owned by CREA and identify the professional real estate services provided by members of CREA.
The information contained on this site is based in whole or in part on information that is provided by members of The Canadian Real Estate Association, who are responsible for its accuracy. CREA reproduces and distributes this information as a service for its members and assumes no responsibility for its accuracy.
Similar homes nearby
See more in Edmonton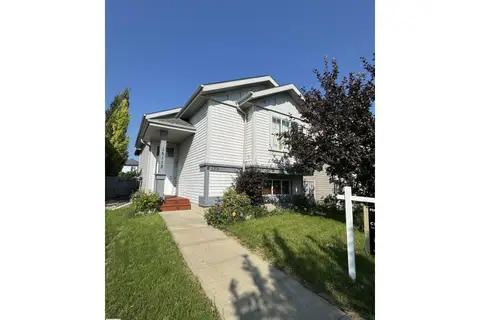 📷 32
$428,000
3 bd2 ba999 ft²
15112 139 ST NW
Cumberland, Edmonton
Detached · MLS® E4511944 · Century 21 Leading
 📷 35
$415,900
3 bd2 ba904 ft²
14072 151 AV NW
Cumberland, Edmonton
Detached · MLS® E4501227 · Royal Lepage Arteam Realty
 📷 57
$434,900
3 bd2 ba4 pk1037 ft²
15031 135 ST NW NW
Cumberland, Edmonton
Detached · MLS® E4507068 · Homes & Gardens Real Estate Limited
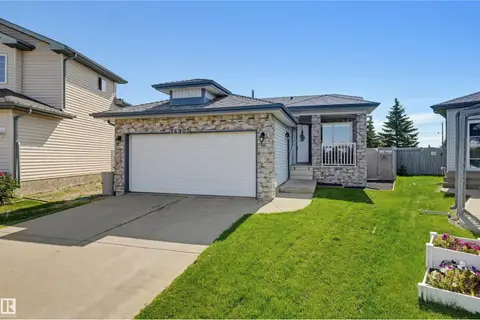 📷 45
$449,800
3 bd3 ba4 pk1051 ft²
14903 128 ST NW
Cumberland, Edmonton
Detached · MLS® E4504917 · RE/MAX Real Estate
 📷 40
$399,000
3 bd3 ba1343 ft²
14771 141 ST NW
Cumberland, Edmonton
Detached · MLS® E4511647 · 2% Realty Pro
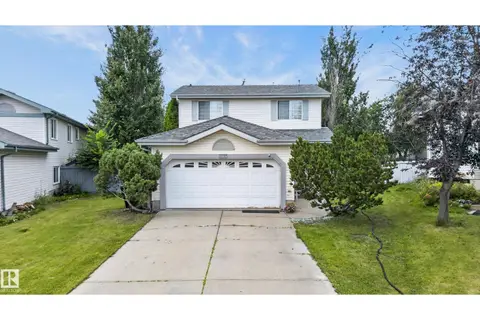 📷 53
$454,900
3 bd3 ba4 pk1499 ft²
12724 148 AV NW
Cumberland, Edmonton
Detached · MLS® E4504655 · Real Broker
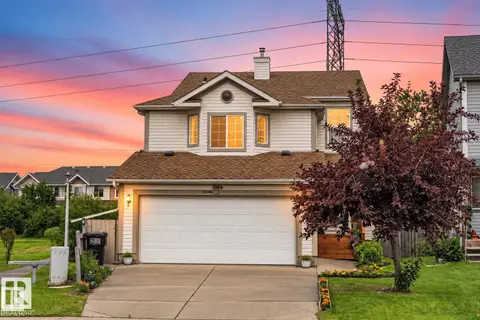 📷 51
$459,900
3 bd4 ba4 pk1665 ft²
13148 151 AV NW
Cumberland, Edmonton
Detached · MLS® E4511111 · Sterling Real Estate
 📷 75
$465,000
3 bd3 ba3 pk1313 ft²
15018 135A ST NW
Cumberland, Edmonton
Detached · MLS® E4509469 · REMAX River City