148 Monarch Bend
Harmony, Rural Rocky View County, AB, T3Z0K4
Listed by Royal LePage Benchmark
$599,800
- 4 bedrooms
- 3 bathrooms
- 2 parking
- 1901 sq ft
Listed 5 days ago · MLS® A2352794
About this home
Discover exceptional style, comfort, and functionality in this beautifully designed two-storey home situated in the sought-after community of Harmony! Thoughtfully designed with modern finishes and impressive upgrades throughout, this home offers the perfect blend of everyday convenience and contemporary living. The bright, open-concept main floor features 9-foot ceilings, durable luxury vinyl plank flooring, and an inviting living room with an upgraded fireplace. The stylish kitchen showcases full-height cabinetry, quartz countertops, subway tile backsplash, a Silgranit undermount sink, and an included 5-piece builder appliance package. A highly desirable main-floor bedroom and full 4-piece bathroom provide added flexibility for guests, extended family, or a home office. Upstairs, you'll find three spacious bedrooms, including a primary retreat with a walk-in closet and private ensuite, along with an additional 4-piece bathroom and convenient upper-floor laundry. Additional features include triple-pane windows, a two-stage high-efficiency furnace, an elegant gel-stained front door, 200 AMP electrical service, and an unfinished basement with bathroom rough-in, ready for your future development ideas. Located in the vibrant community of Harmony, this exceptional home combines quality craftsmanship, thoughtful design, and outstanding value. Book your private showing today! (id:66966)
Details
- Type
- Detached
- Size
- 1901 sq ft
- Basement
- Unfinished, Full
- Neighbourhood
- Harmony
- Municipality
- Rural Rocky View County
Interior
- Bedrooms
- 4 above ground
- Fireplace
- Yes
- Appliances
- Refrigerator, Gas stove(s), Dishwasher, Microwave, Hood Fan
- Flooring
- Laminate, Carpeted, Ceramic Tile
Heating, cooling and services
- Heating
- Forced air
- Water and sewer
- Municipal sewage system
Building and exterior
- Year built
- 2026
- Exterior
- Poured concrete, Wood frame
- Foundation
- Poured Concrete
- Outdoor
- Concrete, Vinyl siding
Parking
- Total parking
- 2
- Driveway and parking
- Parking Pad
Rooms
| Room | Level | Size | Features |
|---|---|---|---|
| 4pc Bathroom | Main level | 4.92 Ft x 10.50 Ft | |
| Bedroom | Main level | 12.42 Ft x 10.67 Ft | |
| Dining room | Main level | 8.42 Ft x 6.83 Ft | |
| Kitchen | Main level | 14.33 Ft x 12.17 Ft | |
| Living room | Main level | 12.00 Ft x 14.42 Ft | |
| 4pc Bathroom | Second level | 4.92 Ft x 8.08 Ft | |
| 4pc Bathroom | Second level | 8.67 Ft x 5.67 Ft | |
| Bedroom | Second level | 11.50 Ft x 9.25 Ft | |
| Bedroom | Second level | 11.50 Ft x 9.25 Ft | |
| Family room | Second level | 12.58 Ft x 14.92 Ft | |
| Primary Bedroom | Second level | 11.08 Ft x 12.83 Ft | |
| Other | Second level | 4.92 Ft x 9.17 Ft |
Location
Location is approximate. See nearby homes on the map
Listed by Royal LePage Benchmark.

REALTOR®, REALTORS®, and the REALTOR® logo are certification marks that are owned by REALTOR® Canada Inc. and licensed exclusively to The Canadian Real Estate Association (CREA). These certification marks identify real estate professionals who are members of CREA and who must abide by CREA’s By-Laws, Rules, and the REALTOR® Code. The MLS® trademark and the MLS® logo are owned by CREA and identify the professional real estate services provided by members of CREA.
The information contained on this site is based in whole or in part on information that is provided by members of The Canadian Real Estate Association, who are responsible for its accuracy. CREA reproduces and distributes this information as a service for its members and assumes no responsibility for its accuracy.
Similar homes nearby
See more in Rural Rocky View County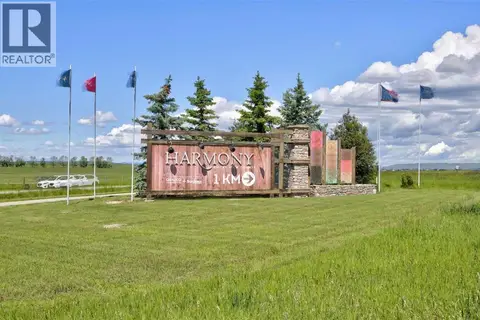 📷 15
$599,550
3 bd3 ba2 pk1683 ft²
1061 Sailfin Heath
Harmony, Rural Rocky View County
Att/Row/Townhouse · MLS® A2302146 · RE/MAX Realty Professionals
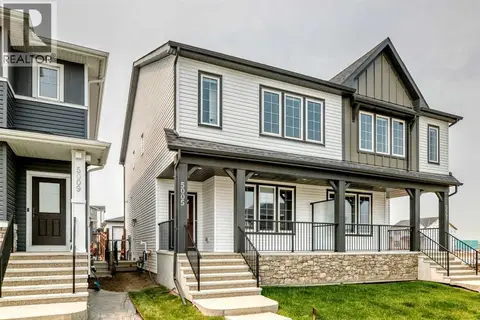 📷 35
$588,800
3 bd3 ba2 pk1694 ft²
5005 Harmony Circle
Harmony, Rural Rocky View County
Multiplex
Duplex · MLS® A2264549 · Century 21 Bamber Realty LTD.
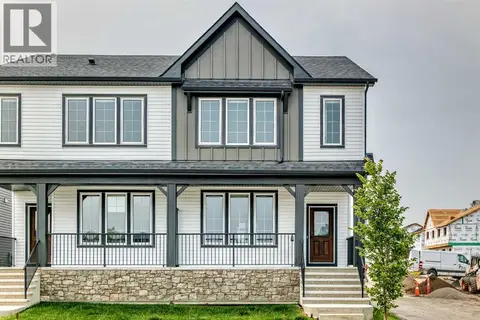 📷 44
$577,800
3 bd3 ba2 pk1698 ft²
5001 Harmony Circle
Harmony, Rural Rocky View County
Multiplex
Duplex · MLS® A2282774 · Century 21 Bamber Realty LTD.
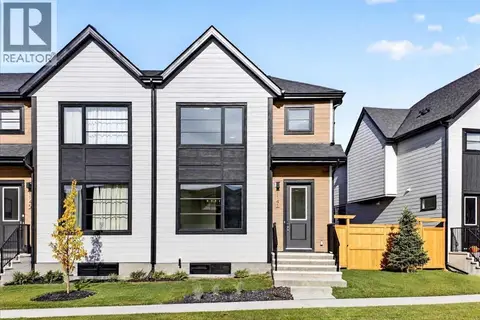 📷 48
$645,900
3 bd3 ba2 pk1792 ft²
1141 Sailfin Heath
Harmony, Rural Rocky View County
Att/Row/Townhouse · MLS® A2351220 · RE/MAX Realty Professionals
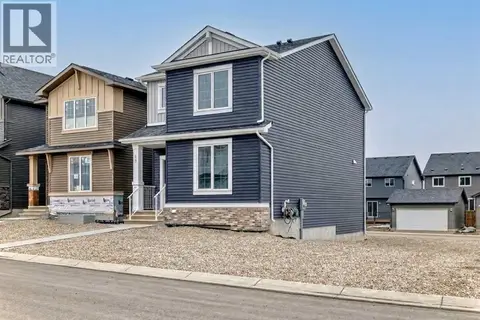 📷 31
$546,800
3 bd3 ba2 pk1525 ft²
48 Monarch Bend
Harmony, Rural Rocky View County
Detached · MLS® A2292429 · Century 21 Bamber Realty LTD.
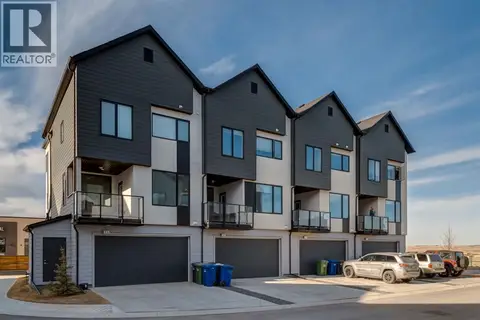 📷 33
$544,500
2 bd3 ba2 pk1851 ft²
107 Sweet Clover Link
Harmony, Rural Rocky View County
Att/Row/Townhouse · MLS® A2327938 · RE/MAX Realty Professionals
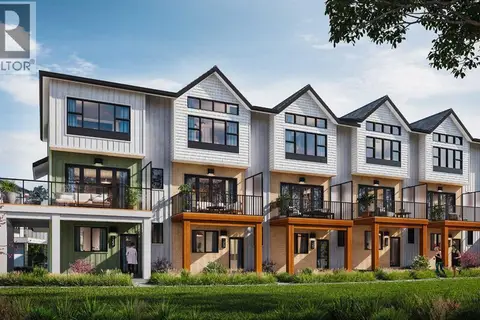 📷 17
$543,134
3 bd3 ba2 pk1454 ft²
1414 Harmony Lake Way
Harmony, Rural Rocky View County
Att/Row/Townhouse · MLS® A2325169 · RE/MAX Realty Professionals
 📷 41
$661,900
3+1 bd4 ba2 pk1762 ft²
1113 Sailfin Heath
Harmony, Rural Rocky View County
Att/Row/Townhouse · MLS® A2309024 · RE/MAX Realty Professionals