107 Sweet Clover Link
Harmony, Rural Rocky View County, AB, T3Z0G9
Listed by RE/MAX Realty Professionals
$544,500
- 2 bedrooms
- 3 bathrooms
- 2 parking
- 1851 sq ft
Listed 104 days ago · MLS® A2327938
About this home
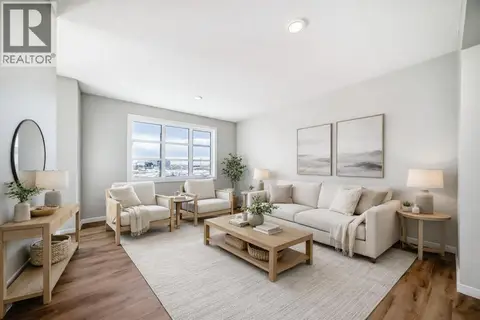
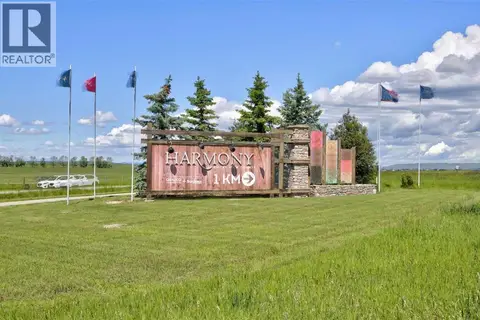
Welcome to the beautiful community of Harmony, just a short drive west of Calgary! This stunning townhome featuring two bedrooms and three bathrooms is in pristine LIKE NEW condition! Walking in on the main level you are greeted by a cute flex space and separate foyer, plus storage room and closet. Heading up a few stairs is a convenient 2 piece bathroom. Continuing up to your main level is a bright and open floor plan, with fresh modern touches all around. Your living room blends seamlessly into your kitchen and onto the dining room, perfect for entertaining. The kitchen features stainless steel appliances, quartz countertops and gas cooktop. Off of the kitchen is a unique coffee station room and walk in pantry. Walk over and enjoy your morning coffee on the balcony just off the dining room. Headed to the upper level, you will find two large bedrooms, each with their own ensuite. The primary retreat features a 5 piece bathroom with attached large walk-in closet, while the second bedroom boasts a 4 piece bathroom and walk in closet. The upper level is completed by a nice sized laundry and storage room. This unit comes complete with an attached 2 car garage. Harmony residents can spend the summers at the beach and nearby lake, and easy access in the winters to the mountains! With heaps of remaining new home warranty, a brand new community, and loads of amenities, this home is a must see! Prices are anticipated to increase as additional services and the area develops. This is your chance to get in at an amazing price, perfect for investors and families alike! and Don't hesitate and contact your realtor to book a showing today! (id:66966)
Details
- Type
- Att/Row/Townhouse
- Size
- 1851 sq ft
- Basement
- None
- Garage
- Garage
- Property tax
- $3,054 (2026)
- Maintenance fee
- $559/month
- Neighbourhood
- Harmony
- Municipality
- Rural Rocky View County
Interior
- Bedrooms
- 2 above ground
- Fireplace
- Yes
- Appliances
- Washer, Refrigerator, Range - Electric, Dishwasher, Dryer, Microwave, Hood Fan, Window Coverings, Garage door opener
- Flooring
- Carpeted, Ceramic Tile, Vinyl Plank
Heating, cooling and services
- Heating
- Forced air, Natural gas
- Air conditioning
- See Remarks
Building and exterior
- Year built
- 2023
- Foundation
- Poured Concrete
- Outdoor
- Brick, Stucco, Metal
Parking
- Total parking
- 2
- Driveway and parking
- Attached Garage
Rooms
| Room | Level | Size | Features |
|---|---|---|---|
| Kitchen | Main level | 11.00 Ft x 14.00 Ft | |
| Pantry | Main level | 4.67 Ft x 6.17 Ft | |
| Other | Main level | 5.00 Ft x 6.00 Ft | |
| Living room | Main level | 11.50 Ft x 13.67 Ft | |
| Dining room | Main level | 11.58 Ft x 12.00 Ft | |
| 2pc Bathroom | Main level | 2.92 Ft x 8.25 Ft | |
| Primary Bedroom | Upper Level | 11.17 Ft x 15.42 Ft | |
| Other | Upper Level | 6.58 Ft x 8.42 Ft | |
| 5pc Bathroom | Upper Level | 10.00 Ft x 18.00 Ft | |
| Bedroom | Upper Level | 10.00 Ft x 11.17 Ft | |
| 4pc Bathroom | Upper Level | 4.92 Ft x 8.92 Ft | |
| Other | Upper Level | 4.25 Ft x 5.67 Ft | |
| Laundry room | Upper Level | 5.67 Ft x 9.75 Ft | |
| Foyer | Lower level | 5.50 Ft x 8.92 Ft | |
| Other | Lower level | 7.92 Ft x 10.92 Ft | |
| Furnace | Lower level | 6.00 Ft x 7.00 Ft |
Location
Location is approximate. See nearby homes on the map
Listed by RE/MAX Realty Professionals.

REALTOR®, REALTORS®, and the REALTOR® logo are certification marks that are owned by REALTOR® Canada Inc. and licensed exclusively to The Canadian Real Estate Association (CREA). These certification marks identify real estate professionals who are members of CREA and who must abide by CREA’s By-Laws, Rules, and the REALTOR® Code. The MLS® trademark and the MLS® logo are owned by CREA and identify the professional real estate services provided by members of CREA.
The information contained on this site is based in whole or in part on information that is provided by members of The Canadian Real Estate Association, who are responsible for its accuracy. CREA reproduces and distributes this information as a service for its members and assumes no responsibility for its accuracy.
Similar homes nearby
See more in Rural Rocky View County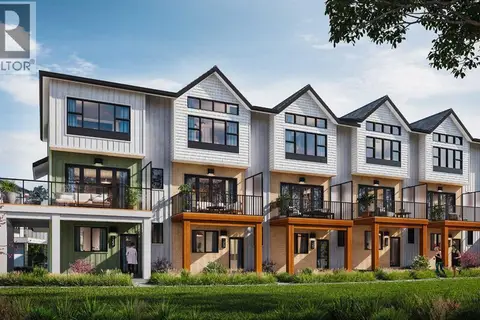 📷 17
$543,134
3 bd3 ba2 pk1454 ft²
1414 Harmony Lake Way
Harmony, Rural Rocky View County
Att/Row/Townhouse · MLS® A2325169 · RE/MAX Realty Professionals
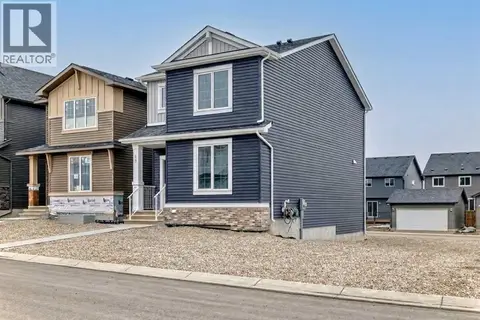 📷 31
$546,800
3 bd3 ba2 pk1525 ft²
48 Monarch Bend
Harmony, Rural Rocky View County
Detached · MLS® A2292429 · Century 21 Bamber Realty LTD.
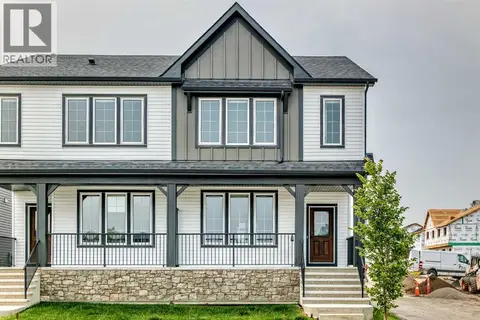 📷 44
$577,800
3 bd3 ba2 pk1698 ft²
5001 Harmony Circle
Harmony, Rural Rocky View County
Multiplex
Duplex · MLS® A2282774 · Century 21 Bamber Realty LTD.
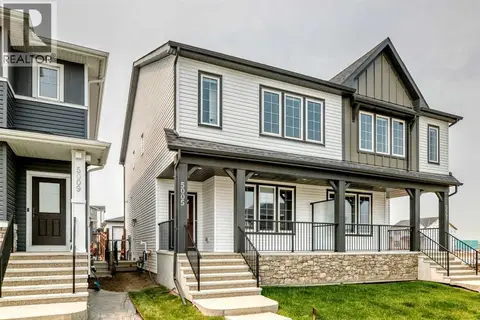 📷 35
$588,800
3 bd3 ba2 pk1694 ft²
5005 Harmony Circle
Harmony, Rural Rocky View County
Multiplex
Duplex · MLS® A2264549 · Century 21 Bamber Realty LTD.
 📷 32
$499,900
3 bd3 ba2 pk1618 ft²
61 Monarch Boulevard
Harmony, Rural Rocky View County
Basement suiteMultiplex
Duplex · MLS® A2338389 · CIR Realty
 📷 15
$599,550
3 bd3 ba2 pk1683 ft²
1061 Sailfin Heath
Harmony, Rural Rocky View County
Att/Row/Townhouse · MLS® A2302146 · RE/MAX Realty Professionals
 📷 46
$599,800
4 bd3 ba2 pk1901 ft²
148 Monarch Bend
Harmony, Rural Rocky View County
Detached · MLS® A2352794 · Royal LePage Benchmark
 📷 48
$645,900
3 bd3 ba2 pk1792 ft²
1141 Sailfin Heath
Harmony, Rural Rocky View County
Att/Row/Townhouse · MLS® A2351220 · RE/MAX Realty Professionals