148 FORREST DR
Forrest Greens, Sherwood Park, AB, T8A6A8
Listed by RE/MAX Elite
$639,702
- 4 bedrooms
- 3 bathrooms
- 1324 sq ft
Listed 76 days ago · MLS® E4502351
About this home
~!WELCOME HOME!~ Imagine morning coffee in your stunning THREE-SEASON SUNROOM, peaceful evenings overlooking INCREDIBLE landscaped yard, and direct access to the walking path just steps from your door. This beautifully maintained 1,334 sq ft WALKOUT BUNGALOW offers the space, comfort and easy lifestyle buyers are searching for. The bright main floor features 9’ ceilings, hardwood floors, a welcoming living room with gas fireplace, and an open kitchen and dining area designed for gathering. Two bedrooms include a spacious primary retreat with walk-in closet and private 4-piece ensuite, plus convenient main-floor laundry. Downstairs, the fully finished walkout basement delivers a huge recreation room with gas stove fireplace, two additional bedrooms, a full bathroom and excellent storage. Complete with a BRAND-NEW FURNACE, central A/C, underground sprinklers, stone patio, mature perennials and double attached HEATED garage,. A warm, inviting home in the heart of Sherwood Park! oh & soffit lights (id:66966)
Details
- Type
- Detached
- Style
- Bungalow
- Size
- 1324 sq ft
- Basement
- Finished, Full, Walk out
- Garage
- Garage
- Neighbourhood
- Forrest Greens
- Municipality
- Sherwood Park
Interior
- Fireplace
- Gas
- Appliances
- Washer, Refrigerator, Central Vacuum, Dishwasher, Stove, Dryer, Microwave, Hood Fan, Window Coverings
Heating, cooling and services
- Heating
- Forced air
- Air conditioning
- Central air conditioning
Building and exterior
- Style
- Bungalow
- Year built
- 2001
Parking
- Driveway and parking
- Attached Garage, Oversize, Heated Garage
Rooms
| Room | Level | Size | Features |
|---|---|---|---|
| Living room | Main level | ||
| Dining room | Main level | ||
| Kitchen | Main level | ||
| Family room | Basement | ||
| Primary Bedroom | Main level | ||
| Bedroom 2 | Main level | ||
| Bedroom 3 | Basement | ||
| Bedroom 4 | Basement | ||
| Laundry room | Main level |
Location
Location is approximate. See nearby homes on the map
Listed by RE/MAX Elite.

REALTOR®, REALTORS®, and the REALTOR® logo are certification marks that are owned by REALTOR® Canada Inc. and licensed exclusively to The Canadian Real Estate Association (CREA). These certification marks identify real estate professionals who are members of CREA and who must abide by CREA’s By-Laws, Rules, and the REALTOR® Code. The MLS® trademark and the MLS® logo are owned by CREA and identify the professional real estate services provided by members of CREA.
The information contained on this site is based in whole or in part on information that is provided by members of The Canadian Real Estate Association, who are responsible for its accuracy. CREA reproduces and distributes this information as a service for its members and assumes no responsibility for its accuracy.
Similar homes nearby
See more in Sherwood Park 📷 67
$639,900
4 bd4 ba1758 ft²
15 HICKORY CR
Heritage Hills, Sherwood Park
Detached · MLS® E4504414 · RE/MAX Elite
 📷 51
$640,000
5 bd4 ba2073 ft²
89 SUMMERSTONE LN
Summerwood, Sherwood Park
Detached · MLS® E4511120 · Royal LePage Prestige Realty
 📷 20
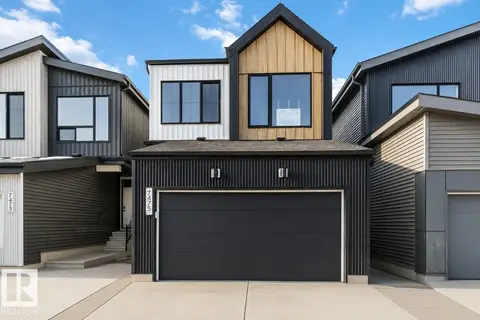
$639,000
2 bd3 ba1302 ft²
472 Foxtail CO
Foxboro, Sherwood Park
Detached · MLS® E4503227 · ComFree
 📷 17
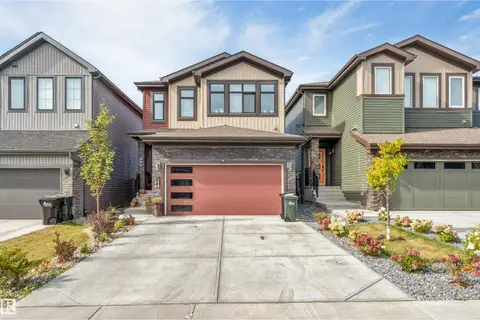
$629,800
3 bd3 ba4 pk2012 ft²
37 Devonshire DR
Hillshire, Sherwood Park
Detached · MLS® E4503430 · Bode
 📷 53
$649,900
3 bd3 ba2189 ft²
170 CANTER WD
Cambrian, Sherwood Park
Ravine lot
Detached · MLS® E4509245 · MaxWell Polaris
 📷 46
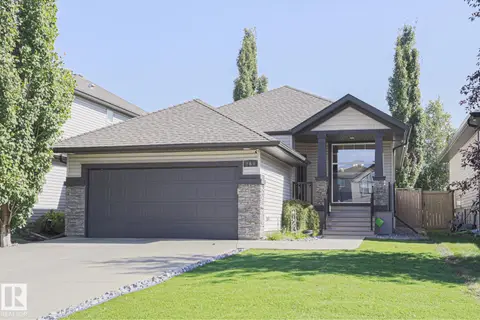
$649,900
3 bd2 ba1781 ft²
313 GREYSTONE PL
Glen Allan, Sherwood Park
Detached · MLS® E4513012 · NOW Real Estate Group
 📷 65
$628,900
4 bd3 ba4 pk1271 ft²
269 RIDGEBROOK RD
The Ridge (Sherwood Park), Sherwood Park
Detached · MLS® E4509550 · MaxWell Devonshire Realty
 📷 60
$624,707
4 bd3 ba1333 ft²
79 CHATWIN RD
Lakeland Ridge, Sherwood Park
Detached · MLS® E4512113 · RE/MAX Elite