147 Killdeer
Eagle Ridge, Fort McMurray, AB, T9K0P8
Listed by RE/MAX Connect
$719,900
- 4+1 bedrooms
- 5 bathrooms
- 4 parking
- 2122 sq ft
Listed 81 days ago · MLS® A2333879
About this home
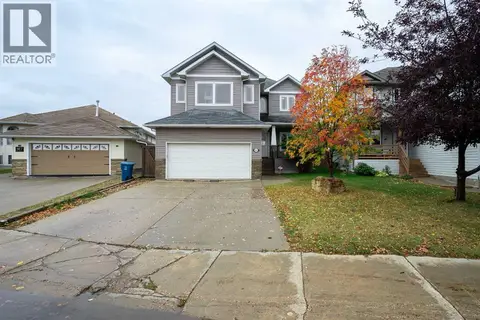
Welcome to 147 Killdeer Way, where exceptional space, thoughtful design, and an unbeatable Eagle Ridge location come together to create the perfect family home. Freshly painted throughout all three levels, this beautifully maintained property offers over-the-top versatility with 5 spacious bedrooms, 5 full bathrooms, and the added value of a fully self-contained 1-bedroom legal suite—perfect for generating mortgage-helping income, accommodating extended family, or providing a private space for guests. Unlike many homes with basement suites, this layout has been intelligently designed to ensure the main residence still enjoys its own dedicated basement living space, giving your family room to grow without compromise. The bright, carpet-free interior showcases durable flooring throughout, while the main level offers two separate family living spaces, providing the flexibility every modern family needs for entertaining, relaxing, or creating the perfect children's play area. Stay comfortable year-round with central air conditioning, and enjoy the convenience of a heated attached double garage paired with an exposed aggregate driveway that comfortably accommodates two additional vehicles. Step outside and you'll immediately appreciate one of this home's most impressive features—captivating river valley views that can be enjoyed from multiple vantage points, including the incredible walkout basement where a large concrete patio creates the perfect outdoor retreat for morning coffee, evening gatherings, or simply soaking in the peaceful surroundings. Situated in the heart of Eagle Ridge, one of Fort McMurray's most sought-after family communities, you'll love being just minutes from schools, parks, playgrounds, scenic walking trails, restaurants, grocery stores, fitness facilities, medical services, and every convenience today's busy families depend on. Offering outstanding functionality, income potential, premium features, and an exceptional location, 147 Killdeer Way is a rare opportunity to own a home that truly checks every box. Come experience the lifestyle you've been waiting for—this is one you won't want to miss. Additional perks: HWT 2022, hot water on demand, epoxy garage floor, 5.1 surround wired in main family room and rec room, security system, and water softener. (id:66966)
Details
- Type
- Detached
- Size
- 2122 sq ft
- Basement
- Finished, Full, Separate entrance, Walk out, Suite
- Garage
- Garage
- Property tax
- $3,195 (2026)
- Neighbourhood
- Eagle Ridge
- Municipality
- Fort McMurray
Interior
- Bedrooms
- 4 above ground + 1 below
- Fireplace
- Yes
- Appliances
- Refrigerator, Water softener, Gas stove(s), Dishwasher, Stove, Microwave Range Hood Combo, Window Coverings, Garage door opener, Washer & Dryer, Water Heater - Tankless
- Flooring
- Hardwood, Laminate, Ceramic Tile
Heating, cooling and services
- Heating
- Forced air, Natural gas
- Air conditioning
- Central air conditioning
Building and exterior
- Year built
- 2010
- Foundation
- Poured Concrete
- Outdoor
- Stone, Vinyl siding
Parking
- Total parking
- 4
- Driveway and parking
- Attached Garage, Garage, Exposed Aggregate, Heated Garage
Rooms
| Room | Level | Size | Features |
|---|---|---|---|
| 4pc Bathroom | Main level | 4.83 Ft x 8.75 Ft | |
| Bedroom | Main level | 8.75 Ft x 10.25 Ft | |
| Dining room | Main level | 8.25 Ft x 14.50 Ft | |
| Family room | Main level | 13.00 Ft x 15.67 Ft | |
| Kitchen | Main level | 14.17 Ft x 17.17 Ft | |
| Living room | Main level | 12.58 Ft x 13.42 Ft | |
| 4pc Bathroom | Second level | 7.17 Ft x 7.92 Ft | |
| 4pc Bathroom | Second level | 8.83 Ft x 11.08 Ft | |
| Bedroom | Second level | 9.92 Ft x 12.92 Ft | |
| Bedroom | Second level | 9.83 Ft x 12.08 Ft | |
| Primary Bedroom | Second level | 13.50 Ft x 18.00 Ft | |
| 3pc Bathroom | Basement | 7.17 Ft x 9.67 Ft | |
| 4pc Bathroom | Basement | 6.25 Ft x 10.25 Ft | |
| Bedroom | Basement | 11.83 Ft x 12.25 Ft | |
| Exercise room | Basement | 17.42 Ft x 18.25 Ft | |
| Kitchen | Basement | 8.75 Ft x 11.92 Ft | |
| Recreational, Games room | Basement | 11.92 Ft x 12.33 Ft |
Location
Location is approximate. See nearby homes on the map
Listed by RE/MAX Connect.

REALTOR®, REALTORS®, and the REALTOR® logo are certification marks that are owned by REALTOR® Canada Inc. and licensed exclusively to The Canadian Real Estate Association (CREA). These certification marks identify real estate professionals who are members of CREA and who must abide by CREA’s By-Laws, Rules, and the REALTOR® Code. The MLS® trademark and the MLS® logo are owned by CREA and identify the professional real estate services provided by members of CREA.
The information contained on this site is based in whole or in part on information that is provided by members of The Canadian Real Estate Association, who are responsible for its accuracy. CREA reproduces and distributes this information as a service for its members and assumes no responsibility for its accuracy.
Similar homes nearby
See more in Fort McMurray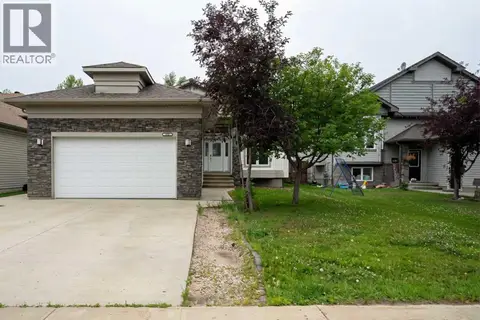 📷 50
$684,900
2+2 bd3 ba4 pk1647 ft²
260 Sandpiper Road
Eagle Ridge, Fort McMurray
Basement suite
Detached · MLS® A2335205 · People 1st Realty
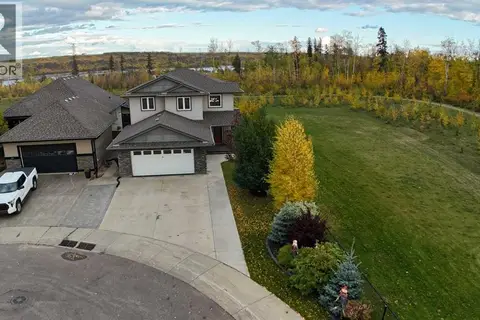 📷 49
$764,900
3+2 bd4 ba4 pk1905 ft²
144 Merganser Place
Eagle Ridge, Fort McMurray
Detached · MLS® A2350343 · RE/MAX Connect
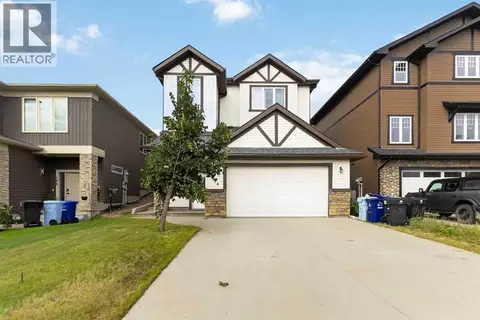 📷 40
$599,900
4 bd3 ba4 pk1777 ft²
104 Killdeer Way
Eagle Ridge, Fort McMurray
Basement suite
Detached · MLS® A2336573 · RE/MAX Connect
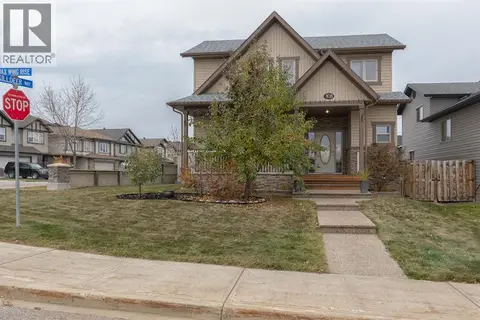 📷 48
$589,900
3+1 bd4 ba3 pk1608 ft²
108 Waxwing Rise
Eagle Ridge, Fort McMurray
Basement suitePool
Detached · MLS® A2343824 · People 1st Realty
 New
📷 50
$715,000
3+2 bd4 ba4 pk2482 ft²
204 Burton Place
Timberlea, Fort McMurray
Detached · MLS® A2352972 · COLDWELL BANKER UNITED
 📷 42
$729,900
3+1 bd4 ba4 pk2289 ft²
187 Rattlepan Creek Crescent
Timberlea, Fort McMurray
Basement suiteRavine lot
Detached · MLS® A2316988 · RE/MAX Connect
 📷 45
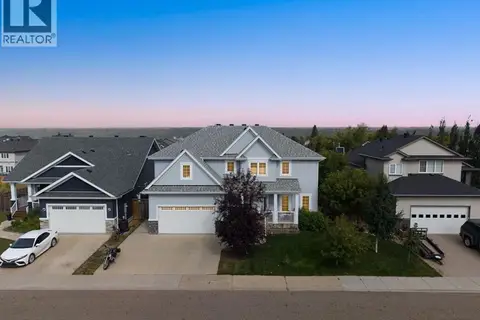
$709,900
3+2 bd4 ba4 pk2393 ft²
163 Rattlepan Creek Crescent
Timberlea, Fort McMurray
Detached · MLS® A2349613 · COLDWELL BANKER UNITED
 📷 50
$735,000
3+1 bd4 ba4 pk2264 ft²
141 Beaverglen Close
Beacon Hill, Fort McMurray
Pool
Detached · MLS® A2343684 · The Agency North Central Alberta