147 COURTLAND Avenue E
Downtown/Rockway/S. Ward, Kitchener, N2G2T9
Listed by eXp Realty, Brokerage
$649,900
- 3+1 bedrooms
- 2 bathrooms
- 5 parking
- 1890 sq ft
Listed 60 days ago · MLS® 40857747
About this home
Exceptional CASH FLOW Kitchener detached just minutes from downtown, public transit, LRT, schools, and everyday amenities. This versatile home features 3 spacious bedrooms, a bright and functional main floor with in-suite laundry, and a large sunroom. One bedroom includes a private balcony, while the expansive finished attic provides additional flexible space ideal for a home office, recreation area, or storage. A major highlight is the self-contained studio-style basement living space, creating an excellent opportunity for additional rental income and enhanced cash flow potential. With multiple living areas, generous room sizes, and four parking spaces included plus an garage, this property is well-suited for investors seeking a strong cash flowing rental asset or owner-occupants looking to offset expenses. Furnace (2023), A/C (2023), upgraded panel (200 Amps) and wiring, sump pump (2025). (id:66966)
Details
- Type
- Detached
- Style
- Other
- Size
- 1890 sq ft
- Basement
- Finished, Full
- Garage
- Garage
- Property tax
- $3,107
- Neighbourhood
- Downtown/Rockway/S. Ward
- Municipality
- Kitchener
Interior
- Bedrooms
- 3 above ground + 1 below
- Fireplace
- No
- Appliances
- Washer, Refrigerator, Water softener, Dishwasher, Stove, Dryer, Freezer
Heating, cooling and services
- Heating
- Forced air
- Air conditioning
- Central air conditioning
- Water and sewer
- Municipal sewage system
Building and exterior
- Year built
- 1928
- Outdoor
- Brick Veneer
Parking
- Total parking
- 5
- Driveway and parking
- Detached Garage
Rooms
| Room | Level | Size | Features |
|---|---|---|---|
| 3pc Bathroom | Lower level | ||
| Bedroom | Lower level | 5'0'' x 10'8'' | |
| Living room | Lower level | 7'10'' x 15'11'' | |
| 4pc Bathroom | Second level | ||
| Bedroom | Second level | 8'3'' x 8'11'' | |
| Primary Bedroom | Second level | 9'9'' x 13'0'' | |
| Bedroom | Second level | 10'11'' x 11'4'' | |
| Laundry room | Main level | 7'3'' x 7'3'' | |
| Kitchen | Main level | 9'4'' x 10'11'' | |
| Dining room | Main level | 11'5'' x 9'4'' | |
| Living room | Main level | 11'5'' x 13'11'' |
Location
Location is approximate. See nearby homes on the map
Listed by eXp Realty, Brokerage.

REALTOR®, REALTORS®, and the REALTOR® logo are certification marks that are owned by REALTOR® Canada Inc. and licensed exclusively to The Canadian Real Estate Association (CREA). These certification marks identify real estate professionals who are members of CREA and who must abide by CREA’s By-Laws, Rules, and the REALTOR® Code. The MLS® trademark and the MLS® logo are owned by CREA and identify the professional real estate services provided by members of CREA.
The information contained on this site is based in whole or in part on information that is provided by members of The Canadian Real Estate Association, who are responsible for its accuracy. CREA reproduces and distributes this information as a service for its members and assumes no responsibility for its accuracy.
Similar homes nearby
See more in Kitchener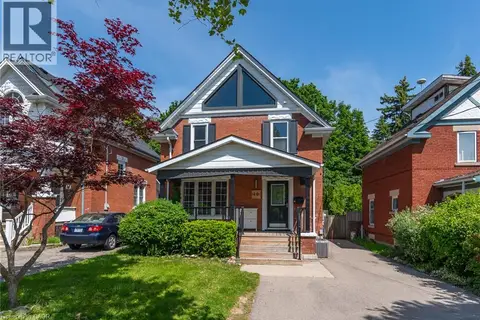 📷 49
$649,000
4 bd2 ba4 pk2179 ft²
40 WOODLAND Avenue
Downtown/Rockway/S. Ward, Kitchener
Multiplex
Duplex · MLS® 40870117 · Royal LePage Peaceland Realty
 📷 49
$649,000
3+1 bd2 ba4 pk2179 ft²
40 WOODLAND Avenue
Downtown/Rockway/S. Ward, Kitchener
Detached · MLS® 40870096 · Royal LePage Peaceland Realty
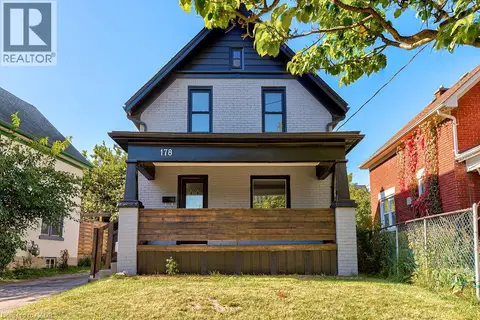 📷 33
$645,000
4 bd2 ba3 pk1171 ft²
178 KENT Avenue
Downtown/Rockway/S. Ward, Kitchener
Detached · MLS® 40866764 · Royal LePage Wolle Realty
 📷 34
$629,900
4 bd2 ba3 pk1551 ft²
25 MEINZINGER Avenue
Downtown/Rockway/S. Ward, Kitchener
Detached · MLS® 40868224 · ROYAL LEPAGE CROWN REALTY SERVICES INC.
 📷 34
$629,900
4 bd2 ba3 pk1551 ft²
25 MEINZINGER Avenue
Downtown/Rockway/S. Ward, Kitchener
Multiplex
Duplex · MLS® 40867437 · ROYAL LEPAGE CROWN REALTY SERVICES INC.
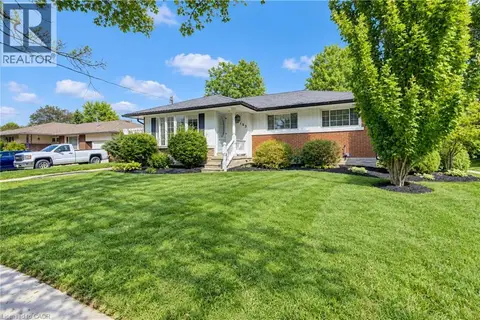 📷 41
$674,900
3+1 bd2 ba3 pk1995 ft²
133 CORNELL Avenue
Downtown/Rockway/S. Ward, Kitchener
Pool
Detached · MLS® 40866044 · Chestnut Park Realty Southwestern Ontario Limited
 📷 37
$698,888
2+3 bd2 ba8 pk1520 ft²
158 PLYMOUTH Road
Downtown/Rockway/S. Ward, Kitchener
Detached · MLS® 40835142 · RE/MAX Real Estate Centre Inc.
 📷 39
$599,900
3 bd3 ba3 pk2608 ft²
124 CARWOOD Avenue
Downtown/Rockway/S. Ward, Kitchener
Detached · MLS® 40850616 · RE/MAX TWIN CITY REALTY INC.