1459 TILNEY MEWS
Vancouver, BC, V6P0B1
Listed by Oakwyn Realty Ltd.
$1,498,000
- 3 bedrooms
- 4 bathrooms
- 2 parking
- 1985 sq ft
Listed 114 days ago · MLS® R3141055
About this home
Spacious, private & quiet, this 4 lev family townhouse features 3 large ensuite bedrms, 3.5 bathrms with an attached double private garage perfect to keep you dry & warm through Vancouver's many cold/rainy days. For the summer months, the unit features AC in all bdrms & on the main floor and a small private back patio for BBQs. Located between W 49th & 52nd and set back 5 townhouse rows off Granville St., the unit combinees both convenience & tranquility in a sought after South Granville location in the school catchments for Sir William Osler Elementary & Sir Winston Churchill Secondary. Two flex spaces in the 2nd flr & bsmt, in addition to a large Lvgrm & Dining area provide options for a study/game room/gym/media room. Hight 9" ceilings, large BI bedroom closets, including a walk-in for the Mbdrm & 2 storage spaces in Bsmt give an open feel and maximize the use of space. Easy access to DT, Airport, Langara Skytrain station, UBC, Private Schools & more! Show & Sell!! Open House Sat Sept 19 @ 2-4pm. (id:66966)
Details
- Type
- Condo Townhouse
- Size
- 1985 sq ft
- Basement
- Finished, Unknown, Unknown
- Garage
- Garage
- Property tax
- $5,706 (2025)
- Maintenance fee
- $669/month
- Municipality
- Vancouver
Interior
- Fireplace
- No
Heating, cooling and services
- Heating
- Baseboard heaters, Electric
- Air conditioning
- Air Conditioned
Building and exterior
- Year built
- 2012
Parking
- Total parking
- 2
- Driveway and parking
- Garage
Condo
- Monthly fee
- $669
Location
Location is approximate. See nearby homes on the map
Listed by Oakwyn Realty Ltd..

REALTOR®, REALTORS®, and the REALTOR® logo are certification marks that are owned by REALTOR® Canada Inc. and licensed exclusively to The Canadian Real Estate Association (CREA). These certification marks identify real estate professionals who are members of CREA and who must abide by CREA’s By-Laws, Rules, and the REALTOR® Code. The MLS® trademark and the MLS® logo are owned by CREA and identify the professional real estate services provided by members of CREA.
The information contained on this site is based in whole or in part on information that is provided by members of The Canadian Real Estate Association, who are responsible for its accuracy. CREA reproduces and distributes this information as a service for its members and assumes no responsibility for its accuracy.
Similar homes nearby
See more in Vancouver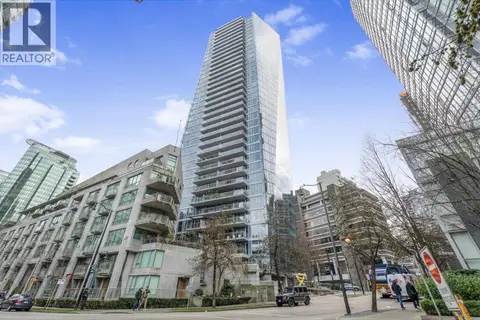 📷 37
$1,498,000
2 bd2 ba2 pk1092 ft²
1201 1499 W PENDER STREET
Vancouver
Pool
Condo Apartment · MLS® R3068871 · Royal LePage Sussex
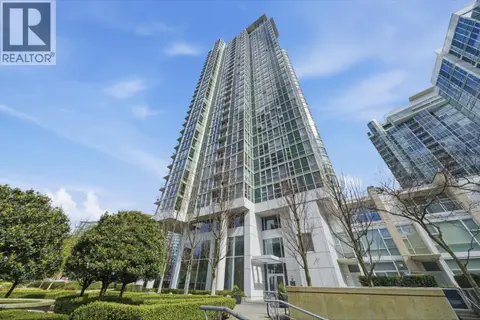 📷 40
$1,498,000
2 bd2 ba2 pk1009 ft²
1808 193 AQUARIUS MEWS
Vancouver
WaterfrontPool
Condo Apartment · MLS® R3109545 · Oakwyn Realty Northwest
 📷 39
$1,498,000
2 bd3 ba2 pk1518 ft²
315 674 LEG IN BOOT SQUARE
Vancouver
Waterfront
Condo Apartment · MLS® R3113010 · Homeland Realty
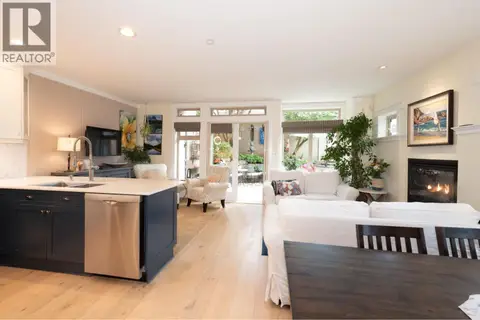 📷 30
$1,498,000
2 bd2 ba1 pk1092 ft²
1978 W 12TH AVENUE
Vancouver
Condo Townhouse · MLS® R3132674 · Engel & Volkers Vancouver
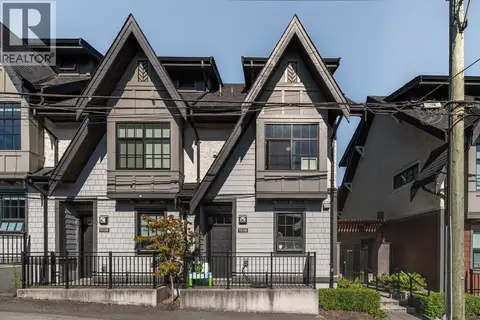 📷 32
$1,498,000
3 bd3 ba2 pk1612 ft²
1038 PARK DRIVE
Vancouver
Condo Townhouse · MLS® R3143812 · RE/MAX City Realty
 📷 36
$1,498,000
1 bd2 ba1 pk1440 ft²
1002 289 ALEXANDER STREET
Vancouver
Condo Apartment · MLS® R3147049 · Royal LePage Sussex
 📷 38
$1,498,000
2 bd2 ba1 pk1211 ft²
408 590 NICOLA STREET
Vancouver
Pool
Condo Apartment · MLS® R3149538 · Metro Edge Realty
 📷 26
$1,498,000
3 bd3 ba1 pk1495 ft²
920 E 16TH AVENUE
Vancouver
Multiplex
Duplex · MLS® R3154315 · RE/MAX Select Realty