1038 PARK DRIVE
Vancouver, BC, V6P0H9
Listed by RE/MAX City Realty
$1,498,000
- 3 bedrooms
- 3 bathrooms
- 2 parking
- 1612 sq ft
Listed 106 days ago · MLS® R3143812
About this home
Over $200k under assessment! Inside unit with basement! Over 1600 sqft interior, 3 bed and 2.5 bath townhouse with a flex room, TWO parking spots, PLUS a storage locker. RARE gem that won't last long. Diagonally across the street from the brand new $91 million Marpole Oakridge Community Centre, opening in 2026! School catchment: David L. George Elementary & Churchill Secondary. Heatpump air conditioning to keep you cool in the summer and warm in the winter, gas cooking stove top for real cooking. Inside unit tucked away from the traffic yet convenient to commute from. Patio space at the front and the back, along with a generously sized patio outside the master bedroom. Basement opens directly to your side by side parking spots. A storage locker too! (id:66966)
Details
- Type
- Condo Townhouse
- Size
- 1612 sq ft
- Basement
- Full, Unknown, Unknown
- Property tax
- $5,700 (2025)
- Maintenance fee
- $535/month
- Municipality
- Vancouver
Interior
- Fireplace
- No
- Appliances
- All
Heating, cooling and services
- Heating
- Heat Pump, Radiant heat, Natural gas
- Air conditioning
- Air Conditioned
Building and exterior
- Year built
- 2019
Parking
- Total parking
- 2
Condo
- Monthly fee
- $535
- Security
- Sprinkler System-Fire
Location
Location is approximate. See nearby homes on the map
Listed by RE/MAX City Realty.

REALTOR®, REALTORS®, and the REALTOR® logo are certification marks that are owned by REALTOR® Canada Inc. and licensed exclusively to The Canadian Real Estate Association (CREA). These certification marks identify real estate professionals who are members of CREA and who must abide by CREA’s By-Laws, Rules, and the REALTOR® Code. The MLS® trademark and the MLS® logo are owned by CREA and identify the professional real estate services provided by members of CREA.
The information contained on this site is based in whole or in part on information that is provided by members of The Canadian Real Estate Association, who are responsible for its accuracy. CREA reproduces and distributes this information as a service for its members and assumes no responsibility for its accuracy.
Similar homes nearby
See more in Vancouver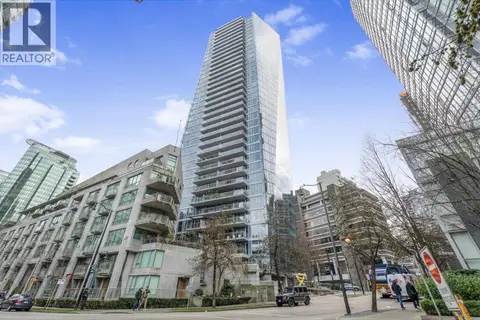 📷 37
$1,498,000
2 bd2 ba2 pk1092 ft²
1201 1499 W PENDER STREET
Vancouver
Pool
Condo Apartment · MLS® R3068871 · Royal LePage Sussex
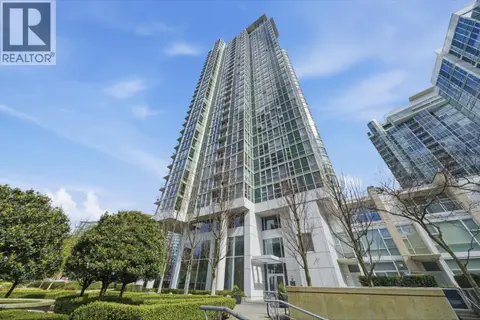 📷 40
$1,498,000
2 bd2 ba2 pk1009 ft²
1808 193 AQUARIUS MEWS
Vancouver
WaterfrontPool
Condo Apartment · MLS® R3109545 · Oakwyn Realty Northwest
 📷 39
$1,498,000
2 bd3 ba2 pk1518 ft²
315 674 LEG IN BOOT SQUARE
Vancouver
Waterfront
Condo Apartment · MLS® R3113010 · Homeland Realty
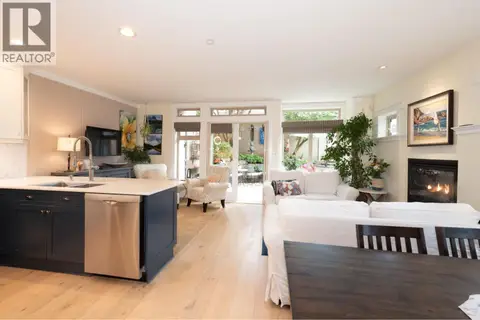 📷 30
$1,498,000
2 bd2 ba1 pk1092 ft²
1978 W 12TH AVENUE
Vancouver
Condo Townhouse · MLS® R3132674 · Engel & Volkers Vancouver
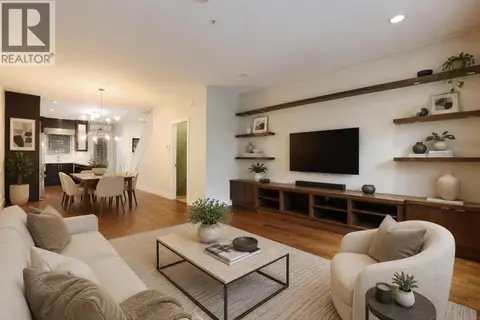 📷 31
$1,498,000
3 bd4 ba2 pk1985 ft²
1459 TILNEY MEWS
Vancouver
Condo Townhouse · MLS® R3141055 · Oakwyn Realty Ltd.
 📷 36
$1,498,000
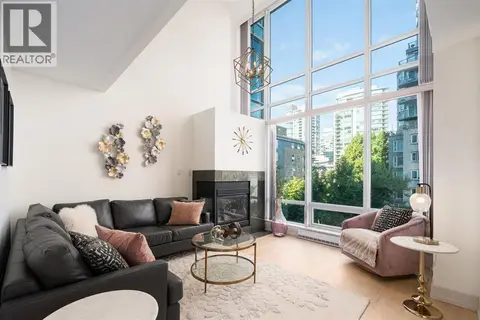
1 bd2 ba1 pk1440 ft²
1002 289 ALEXANDER STREET
Vancouver
Condo Apartment · MLS® R3147049 · Royal LePage Sussex
 📷 38
$1,498,000
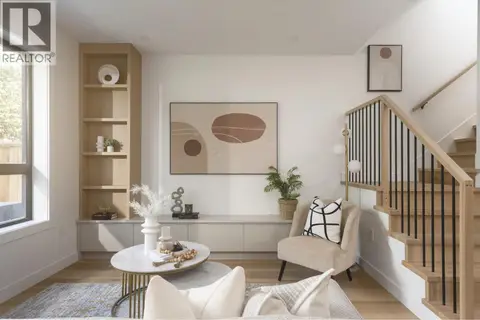
2 bd2 ba1 pk1211 ft²
408 590 NICOLA STREET
Vancouver
Pool
Condo Apartment · MLS® R3149538 · Metro Edge Realty
 📷 26
$1,498,000
3 bd3 ba1 pk1495 ft²
920 E 16TH AVENUE
Vancouver
Multiplex
Duplex · MLS® R3154315 · RE/MAX Select Realty