145292 POTTERS Road
Rural Norwich, Tillsonburg, N4G4G7
Listed by Flux Realty
$985,000
- 3 bedrooms
- 3 bathrooms
- 14 parking
- 1784 sq ft
Listed 106 days ago · MLS® 40845836
About this home
Tucked against open farmland, this ranch bungalow is a true rural escape offering the peace and quiet buyers dream about. The sellers have done the work — an updated kitchen with granite counters, gas range, and custom cabinetry, plus a freshly painted living room and bathroom. Gleaming hardwood floors flow through the bright, spacious living area, which walks out to a covered deck overlooking the backyard oasis with hot tub and scenic countryside views. Downstairs, a finished family room adds cozy everyday living space, with the remainder of the lower level ready for your own vision. Currently sitting on .6 acres, the sellers are already in the process of expanding the lot to 1.2 acres, with additional acreage available to purchase — including a bunky with gas, hydro, and water already in place, perfect as a guest home, she shed, workshop, or Airbnb opportunity. Move-in ready, perfectly peaceful, and full of potential. This is the one! (id:66966)
Details
- Type
- Detached
- Size
- 1784 sq ft
- Basement
- Finished, Full
- Garage
- Garage
- Property tax
- $3,009
- Neighbourhood
- Rural Norwich
- Municipality
- Tillsonburg
Interior
- Bedrooms
- 3 above ground
- Fireplace
- No
- Appliances
- Washer, Refrigerator, Hot Tub, Gas stove(s), Dishwasher, Dryer, Garage door opener
Heating, cooling and services
- Heating
- Forced air, Natural gas
- Air conditioning
- Central air conditioning
- Water and sewer
- Septic System
Building and exterior
- Year built
- 1996
- Outdoor
- Stone
Parking
- Total parking
- 14
- Driveway and parking
- Attached Garage
Rooms
| Room | Level | Size | Features |
|---|---|---|---|
| Utility room | Lower level | 9'3'' x 11'7'' | |
| Storage | Lower level | 18'4'' x 13'4'' | |
| Recreation room | Lower level | 30'3'' x 12'7'' | |
| Family room | Lower level | 27'3'' x 25'10'' | |
| Storage | Main level | 4'8'' x 8'1'' | |
| Primary Bedroom | Main level | 13'2'' x 16'3'' | |
| Living room | Main level | 24'8'' x 18'9'' | |
| Kitchen | Main level | 12'4'' x 11'10'' | |
| Dining room | Main level | 7'10'' x 11'10'' | |
| Bedroom | Main level | 10'11'' x 13'5'' | |
| Bedroom | Main level | 10'10'' x 13'6'' | |
| 4pc Ensuite bath | Main level | ||
| 4pc Bathroom | Main level | ||
| 2pc Bathroom | Main level |
Location
Location is approximate. See nearby homes on the map
Listed by Flux Realty.

REALTOR®, REALTORS®, and the REALTOR® logo are certification marks that are owned by REALTOR® Canada Inc. and licensed exclusively to The Canadian Real Estate Association (CREA). These certification marks identify real estate professionals who are members of CREA and who must abide by CREA’s By-Laws, Rules, and the REALTOR® Code. The MLS® trademark and the MLS® logo are owned by CREA and identify the professional real estate services provided by members of CREA.
The information contained on this site is based in whole or in part on information that is provided by members of The Canadian Real Estate Association, who are responsible for its accuracy. CREA reproduces and distributes this information as a service for its members and assumes no responsibility for its accuracy.
Similar homes nearby
See more in Tillsonburg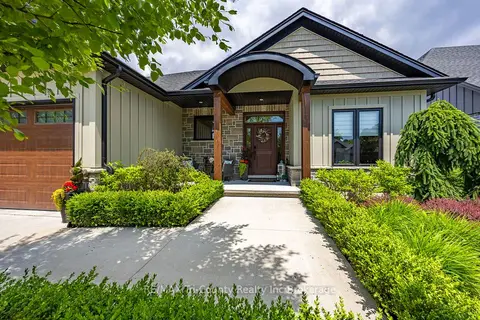 📷 28🎥 Tour
$986,000
Reduced $12,000 (↓ 1%)
≈ $4,318/mo mortgage · 20% down
2+2 bd3 ba6 pk1500-2000 ft²
18 Belmont Avenue
Tillsonburg, Tillsonburg
Basement suitePool
Detached · MLS® X13169684 · RE/MAX Tri-County Realty Inc Brokerage
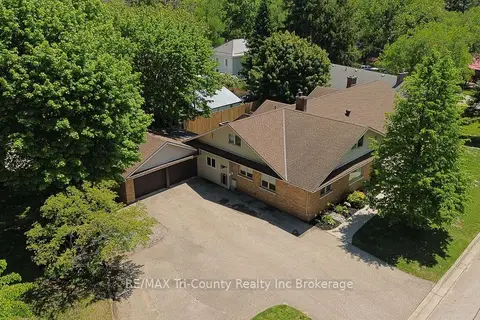 📷 48🎥 Tour
$988,800
Reduced $99,200 (↓ 9%)
≈ $4,330/mo mortgage · 20% down
5+1 bd4 ba8 pk3500-5000 ft²
16 Delevan Crescent
Tillsonburg, Tillsonburg
Basement suiteWalkable
Detached · MLS® X13206494 · RE/MAX Tri-County Realty Inc Brokerage
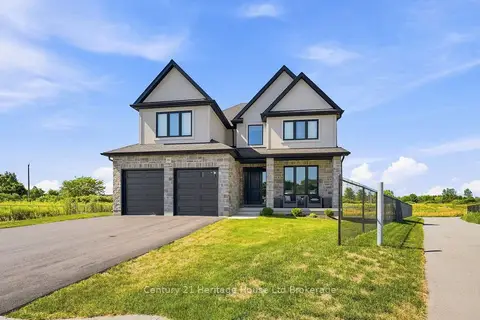 📷 49🎥 Tour
$974,900
≈ $4,269/mo mortgage · 20% down
3+1 bd4 ba4 pk2500-3000 ft²
18 Thompson Court
Tillsonburg, Tillsonburg
Detached · MLS® X14080794 · Century 21 Heritage House Ltd Brokerage
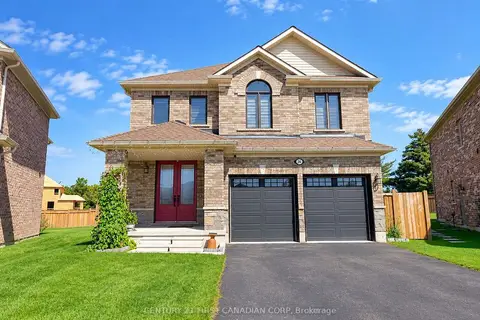 📷 50
$999,999
≈ $4,379/mo mortgage · 20% down
5+1 bd6 ba6 pk3000-3500 ft²
36 Seaton Crescent
Tillsonburg, Tillsonburg
Detached · MLS® X13785550 · CENTURY 21 FIRST CANADIAN CORP
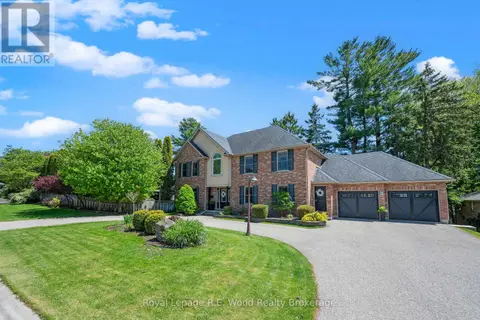 📷 50
$961,000
4 bd2 ba8 pk
29 WOODSIDE DRIVE
Tillsonburg, Tillsonburg
Pool
Detached · MLS® X13173572 · Royal Lepage R.E. Wood Realty Brokerage
 Open Sat 1 pm
📷 3
$924,900
Reduced $30,000 (↓ 3%)
≈ $4,050/mo mortgage · 20% down
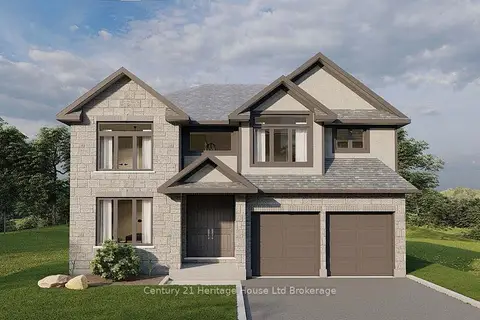
5 bd4 ba4 pk3000-3500 ft²
Lot 6 (12) Darrow Drive
Tillsonburg, Tillsonburg
Detached · MLS® X12997246 · Century 21 Heritage House Ltd Brokerage
 📷 3
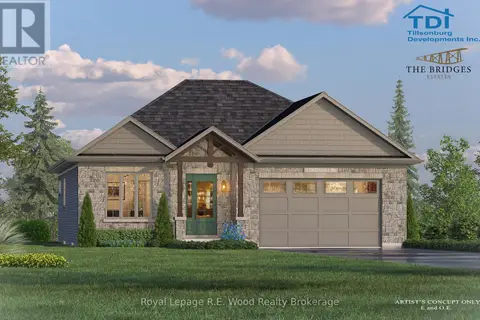
$914,900
2 bd2 ba4 pk
39 (LOT 4) GREENHILL DRIVE
Tillsonburg, Tillsonburg
Detached · MLS® X13885704 · Royal Lepage R.E. Wood Realty Brokerage
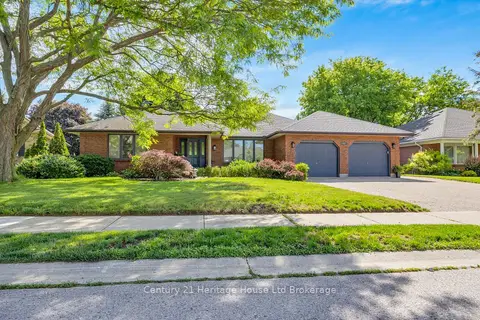 📷 34
$875,000
Reduced $25,000 (↓ 3%)
≈ $3,832/mo mortgage · 20% down
2 bd3 ba6 pk1500-2000 ft²
42 Alexander Avenue
Tillsonburg, Tillsonburg
Basement suiteSchool 6 min walk
Detached · MLS® X13460090 · Century 21 Heritage House Ltd Brokerage