Lot 6 (12) Darrow Drive
Tillsonburg, Tillsonburg, N4G 1C4
$924,900
Reduced $30,000 from $954,900
- 5 bedrooms
- 4 bathrooms
- 4 parking
- 3000-3500 sq ft
Listed 189 days ago · MLS® X12997246
Open house
- Saturday, October 24 at 1:00 p.m. to 4:00 p.m. Add to calendar
- Sunday, October 25 at 1:00 p.m. to 4:00 p.m. Add to calendar
About this home
Introducing the to-be-built Magnolia Model by Trevalli Homes, located in the desirable Westwinds community in Tillsonburg Ont. This stunning 3,405 sq. ft. two-storey home is thoughtfully designed for modern and multi-generational living, offering generous shared spaces alongside private retreats. A large foyer creates an impressive first impression, leading into a beautifully balanced main floor featuring a private den/study, formal dining room, and a spacious great room ideal for everyday living. The chef-inspired kitchen showcases abundant cabinetry, extensive storage, and a large island, making it perfect for entertaining. The upper level offers five bedrooms, including a luxurious primary bedroom designed as a true adult retreat. This impressive suite features a dedicated sitting area, his-and-hers walk-in closets, a coffered ceiling, and a spa-inspired en-suite bathroom, creating a serene private escape. Four additional well-sized bedrooms provide excellent functionality, with a Jack-and-Jill bathroom servicing two bedrooms and a main bath serving the remaining two. Built by Trevalli Homes, a trusted builder known for quality craftsmanship and attention to detail. Additional bungalow and two-storey floor plans are available, along with flexible deposit structures and closing dates, offering a rare opportunity to build a home tailored to today's lifestyles. Open House Location: Tillsonburg, **Prices are shown net of applicable HST rebates for qualified purchasers, subject to purchasers' eligibility**
Details
- Type
- Detached
- Style
- 2-Storey
- Age
- New
- Size
- 3000-3500 sq ft
- Lot
- 52 × 115 ft
- Basement
- Full
- Garage
- Attached
- Kitchens
- 1
- Neighbourhood
- Tillsonburg
- Municipality
- Tillsonburg
- Price per sq ft
- $285 (29% below detached houses in Tillsonburg, $400)
Interior
- Bedrooms
- 5 above ground
- Bathrooms
- 1 × 2-piece (main), 2 × 4-piece (second), 1 × 5-piece (second)
- Rooms
- 11 above ground
- Family room or den
- Yes
- Fireplace
- No
- Features
- Air Exchanger
Heating, cooling and services
- Heating
- Forced Air, Gas
- Air conditioning
- Central Air
- Water and sewer
- Sewer
Building and exterior
- Style
- 2-Storey
- Exterior
- Brick, Stucco (Plaster)
- Roof
- Asphalt Shingle
- Foundation
- Poured Concrete
- Age
- New
- Faces
- West
Parking
- Garage spaces
- 2
- Total parking
- 4
- Driveway and parking
- Private Double
Lot
- Size
- 52 × 115 ft (rectangular)
- Acreage
- Not Applicable
More
- Cross street
- North ST
Rooms
| Room | Level | Size | Features |
|---|---|---|---|
| Library | Main | 3.53 × 3.65 m (11'7" × 12') | |
| Dining Room | Main | 4.26 × 3.96 m (14' × 13') | |
| Family Room | Main | 4.26 × 5.57 m (14' × 18'3") | |
| Breakfast | Main | 4.14 × 4.26 m (13'7" × 14') | |
| Kitchen | Main | 3.35 × 4.26 m (11' × 14') | |
| Bedroom | Second | 4.48 × 4.66 m (14'8" × 15'3") | |
| Sitting | Second | 3.65 × 3.04 m (12' × 10') | |
| Bedroom 2 | Second | 3.74 × 3.96 m (12'3" × 13') | |
| Bedroom 3 | Second | 3.07 × 4.02 m (10'1" × 13'2") | |
| Bedroom 4 | Second | 3.65 × 3.1 m (12' × 10'2") | |
| Bedroom 5 | Second | 3.71 × 3.23 m (12'2" × 10'7") |
Listed by Century 21 Heritage House Ltd Brokerage.
Listing information provided by PropTx Innovations Inc. and TRREB; deemed reliable but not guaranteed accurate by PropTx.
Similar homes nearby
See more in Tillsonburg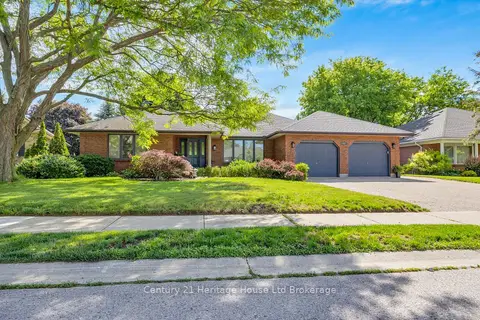
$875,000
Reduced $25,000
2 bd3 ba6 pk1500-2000 ft²
42 Alexander Avenue
Tillsonburg, Tillsonburg
Detached · MLS® X13460090 · Century 21 Heritage House Ltd Brokerage
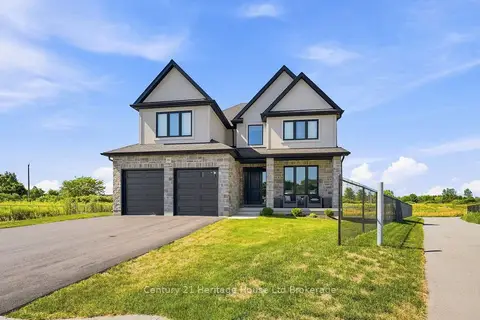
$974,900
3+1 bd4 ba4 pk2500-3000 ft²
18 Thompson Court
Tillsonburg, Tillsonburg
Detached · MLS® X14080794 · Century 21 Heritage House Ltd Brokerage
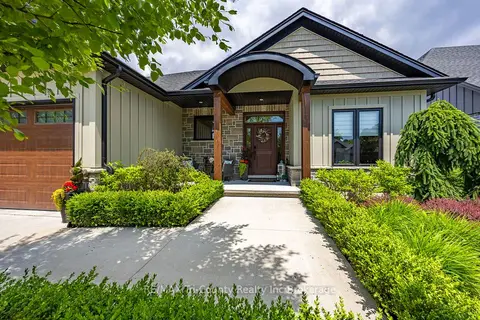
$986,000
Reduced $12,000
2+2 bd3 ba6 pk1500-2000 ft²
18 Belmont Avenue
Tillsonburg, Tillsonburg
Detached · MLS® X13169684 · RE/MAX Tri-County Realty Inc Brokerage
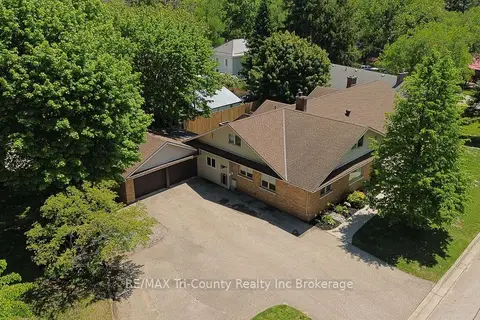
$988,800
Reduced $99,200
5+1 bd4 ba8 pk3500-5000 ft²
16 Delevan Crescent
Tillsonburg, Tillsonburg
Detached · MLS® X13206494 · RE/MAX Tri-County Realty Inc Brokerage
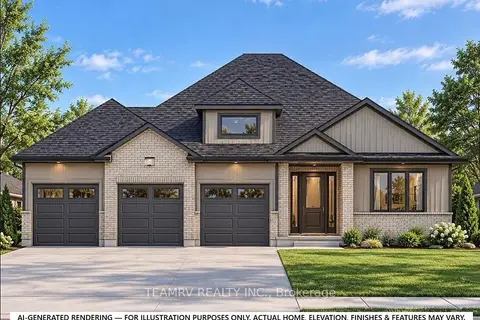
$854,900
2 bd2 ba6 pk1500-2000 ft²
6 Hemlock Drive
Tillsonburg, Tillsonburg
Detached · MLS® X12983742 · TEAMRV REALTY INC.
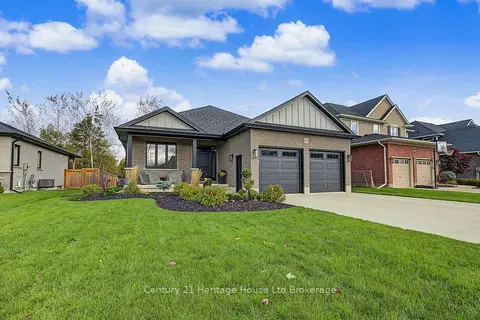
$849,900
3+2 bd3 ba4 pk1500-2000 ft²
26 Brookside Lane
Tillsonburg, Tillsonburg
Detached · MLS® X14082838 · Century 21 Heritage House Ltd Brokerage
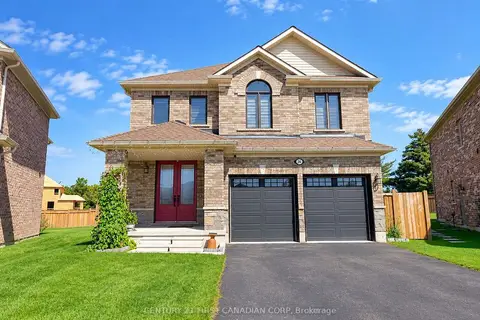
$999,999
5+1 bd6 ba6 pk3000-3500 ft²
36 Seaton Crescent
Tillsonburg, Tillsonburg
Detached · MLS® X13785550 · CENTURY 21 FIRST CANADIAN CORP
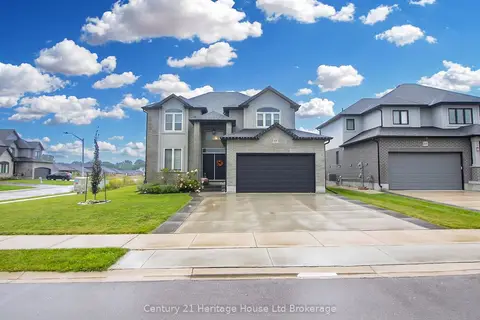
$834,900
4+1 bd4 ba6 pk2000-2500 ft²
97 Beech Boulevard
Tillsonburg, Tillsonburg
Detached · MLS® X13768956 · Century 21 Heritage House Ltd Brokerage