1445 Beiers Road
Morrison, Gravenhurst, P0E 1G0
$1,498,000
- 3+1 bedrooms
- 3 bathrooms
- 14 parking
- 1500-2000 sq ft
Listed 26 days ago · MLS® X13823486
About this home
Set on over 4.2 private acres in Kilworthy, this custom-built ICF bungalow offers approximately 3,303 sq. ft. of finished living space across two levels, plus an exceptional detached garage/shop. The open-concept main floor showcases a stunning great room with vaulted ceilings, floor-to-ceiling windows and an electric fireplace with a floor-to-ceiling stone surround. The beautifully appointed kitchen showcases quartz countertops, an oversized centre island, abundant cabinetry with pull-out drawers, stainless steel appliances, a separate prep sink and an inviting dining area with walkout to the expansive rear deck. The main level offers three bedrooms and two bathrooms, including a private primary suite with deck access, a custom walk-in closet and a 3-piece ensuite. A separate living room, welcoming foyer and well-designed main-floor laundry room complete the level. The finished walkout lower level adds exceptional living space with a spacious recreation room featuring a second electric fireplace, a dedicated theatre/media room, fourth bedroom and full 4-piece bathroom-ideal for guests, extended family or multigenerational living. Step outside to enjoy three direct walkouts to the expansive rear deck overlooking mature trees, a peaceful creek and a private setting. The approximately 1,228 sq. ft. detached garage/shop is a standout feature, complete with a 10-foot garage door, in-floor heating, office, lounge area, hardwired internet, custom cabinetry, shelving and workbenches. Two additional covered carports, each approximately 400 sq. ft., provide even more versatility. Additional features include ICF construction from foundation to trusses, a whole-home generator, commercial-grade water treatment with reverse osmosis, HRV, central air, inground sprinkler system, paved driveway with extensive parking and convenient access to Highway 11 and Gravenhurst. A rare opportunity to enjoy luxury country living without compromising convenience.
Details
- Type
- Detached
- Style
- Bungalow
- Age
- 0-5 years
- Size
- 1500-2000 sq ft
- Lot
- 597.19 × 416.08 ft
- Basement
- Finished with Walk-Out, Full, Walk-Out, Separate Entrance
- Garage
- Detached
- Kitchens
- 1
- Property tax
- $5,557 (2025)
- Neighbourhood
- Morrison
- Municipality
- Gravenhurst
- Price per sq ft
- $856 (50% above detached houses in Morrison, $571)
Interior
- Bedrooms
- 3 above ground + 1 below
- Bathrooms
- 1 × 3-piece (main), 1 × 4-piece (main), 1 × 4-piece (lower)
- Rooms
- 7 above ground + 3 below
- Family room or den
- Yes
- Fireplace
- Electric, Family Room, Rec Room
- Features
- Air Exchanger, Auto Garage Door Remote, Generator - Full, In-Law Capability, Primary Bedroom - Main Floor, Propane Tank, Water Heater Owned, Water Treatment, Water Softener, Water Purifier, ERV/HRV
Heating, cooling and services
- Heating
- Forced Air, Propane
- Air conditioning
- Central Air
- Water and sewer
- Septic
Building and exterior
- Style
- Bungalow
- Exterior
- Stone, Vinyl Siding
- Roof
- Asphalt Shingle
- Foundation
- Insulated Concrete Form
- Age
- 0-5 years
- Faces
- North
- Outdoor
- Deck, Privacy, Porch, Year Round Living, Lawn Sprinkler System
Parking
- Garage spaces
- 4
- Total parking
- 14
- Driveway and parking
- Covered, Private Triple, Tandem, RV/Truck
Lot
- Size
- 597.19 × 416.08 ft (irregular)
- Acreage
- 2-4.99
More
- Possession
- Flexible
- Nearby
- River/Stream, Wooded/Treed
- Cross street
- Kilworthy Rd/Beiers Rd
Rooms
| Room | Level | Size | Features |
|---|---|---|---|
| Foyer | Main | 2.57 × 2.34 m (8'5" × 7'8") | Tile Floor, Wood Trim |
| Laundry | Main | 1.84 × 4.1 m (6' × 13'5") | Sliding Doors, Tile Floor, B/I Shelves |
| Kitchen | Main | 3.38 × 4.53 m (11'1" × 14'10") | Centre Island, B/I Appliances, Quartz Counter |
| Great Room | Main | 7.38 × 4.88 m (24'3" × 16') | Vaulted Ceiling(s), Window Floor to Ceiling, W/O To Deck |
| Dining Room | Main | 3.98 × 4.48 m (13'1" × 14'8") | Open Concept, Large Window, Hardwood Floor |
| Living Room | Main | 3.98 × 4.89 m (13'1" × 16'1") | W/O To Deck, Large Window, Pot Lights |
| Primary Bedroom | Main | 4.1 × 4.71 m (13'5" × 15'5") | W/O To Deck, 3 Pc Ensuite, Walk-In Closet(s) |
| Bedroom | Main | 3.18 × 3.33 m (10'5" × 10'11") | Large Window, Hardwood Floor, Closet Organizers |
| Bedroom 2 | Main | 3.11 × 3.42 m (10'2" × 11'3") | Large Window, Closet Organizers, Hardwood Floor |
| Bathroom | Main | 2.47 × 2.17 m (8'1" × 7'1") | Tile Floor, 4 Pc Bath, B/I Closet |
| Bathroom | Main | 2.9 × 1.54 m (9'6" × 5'1") | 3 Pc Ensuite, Separate Shower, Window |
| Media Room | Lower | 5.8 × 7.3 m (19' × 23'11") | Fireplace, Pot Lights, Broadloom |
| Recreation | Lower | 6.24 × 14.15 m (20'6" × 46'5") | W/O To Yard, Broadloom, Large Window |
| Bedroom | Lower | 3.96 × 4.82 m (13' × 15'10") | Large Window, Broadloom |
| Bathroom | Lower | 1.94 × 3.44 m (6'4" × 11'3") | Tile Floor, 4 Pc Bath |
History of this address
2 earlier listings at this address, with sold and leased prices. Create a free account or sign in to see them.
Location
Location is approximate. See nearby homes on the map
Recent sales nearby
See what similar homes within 1 km sold for in the last year. Create a free account or sign in to see them.
The neighbourhood
Getting around Car-dependent
No subway, LRT or GO station within a short trip.
Within a 10-minute walk: no grocery stores, 0 cafés and restaurants, 0 parks.
Who lives here postal area P0E
- Owners / renters
- 94% / 6%
- Median household income
- $83,000
- Average age
- 49
- Children under 15
- 11%
- Homes
- 94% detached
- Population
- 3,606
Languages spoken most at home besides English: German 0.3%, Portuguese 0.1%, Hungarian 0.1%.
Safety
Crime Severity Index for Bracebridge (Gravenhurst) (OPP): 57 vs 57 for Ontario (2025).
Police-reported figures for the whole police service area, not this street. Rates use the area’s resident population.
Distances are approximate. Places © OpenStreetMap contributors. Neighbourhood figures: Statistics Canada, 2021 Census. Crime Severity Index: Statistics Canada.
Living here
Commute
Noise Nothing major nearby
No highway within 500 m, rail line within 300 m, or airport flight path nearby.
Distances from the map, not noise measurements. Visit at rush hour to judge for yourself.
Internet High-speed
50/10 Mbps or faster available here by cable, fibre or DSL (the federal high-speed target).
From the federal broadband map. Check exact speeds and providers for the address.
Roads, rail, airports and planned stations © OpenStreetMap contributors. Internet: Innovation, Science and Economic Development Canada, National Broadband Data.
Listed by RE/MAX CROSSTOWN REALTY INC..
Listing information provided by PropTx Innovations Inc. and TRREB; deemed reliable but not guaranteed accurate by PropTx.
Similar homes nearby
See more in Gravenhurst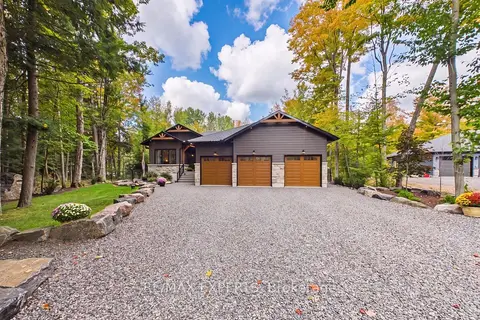
$1,560,000
3+3 bd3 ba11 pk2000-2500 ft²
1072 Xavier Street
Morrison, Gravenhurst
Detached · MLS® X13873748 · RE/MAX EXPERTS
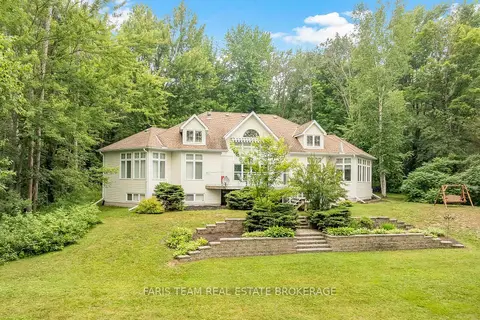
$1,390,000
3+2 bd3 ba9 pk2000-2500 ft²
1037 Rockcastle Road
Morrison, Gravenhurst
Detached · MLS® X13715824 · FARIS TEAM REAL ESTATE BROKERAGE
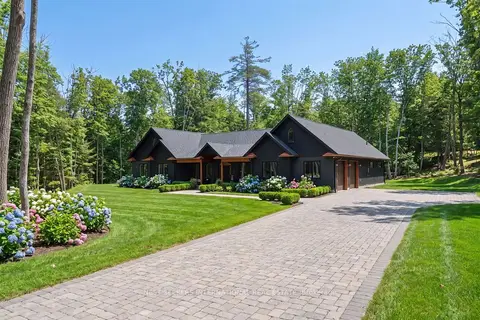
$1,678,800
4 bd4 ba22 pk3500-5000 ft²
1017 Davis Drive
Morrison, Gravenhurst
Detached · MLS® X13842260 · NEST SEEKERS INTERNATIONAL REAL ESTATE
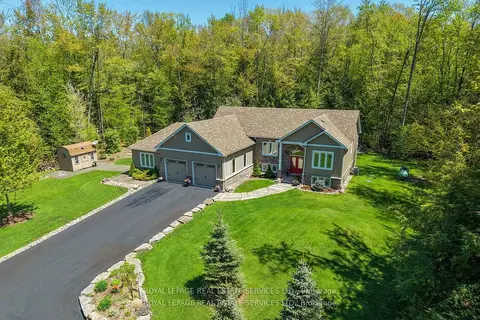
$1,299,000
3+2 bd3 ba15 pk2500-3000 ft²
1045 Tower Crescent
Morrison, Gravenhurst
Detached · MLS® X13532662 · ROYAL LEPAGE REAL ESTATE SERVICES LTD.
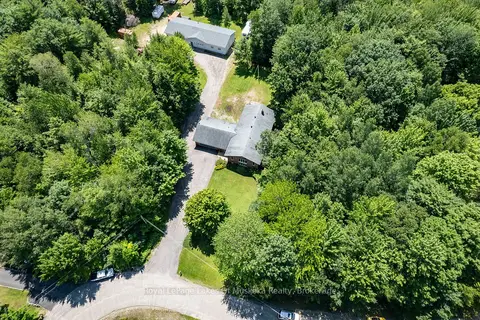
$1,299,000
3+1 bd3 ba20 pk1500-2000 ft²
1020 AMELIA Crescent
Morrison, Gravenhurst
Detached · MLS® X13740232 · Royal LePage Lakes Of Muskoka Realty
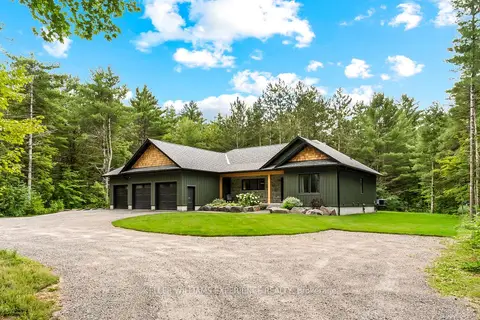
$1,299,000
3 bd4 ba11 pk2000-2500 ft²
1065 Kilworthy Road
Morrison, Gravenhurst
Detached · MLS® X13775016 · KELLER WILLIAMS EXPERIENCE REALTY
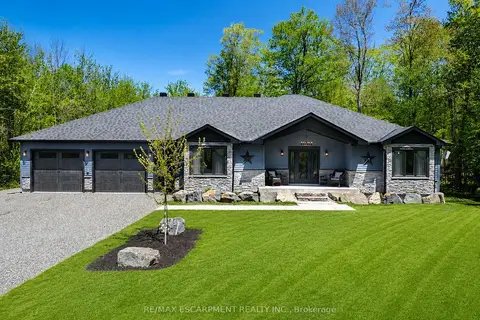
$1,284,999
3+3 bd3 ba16 pk2000-2500 ft²
1068 Xavier Street
Morrison, Gravenhurst
Detached · MLS® X13702764 · RE/MAX ESCARPMENT REALTY INC.
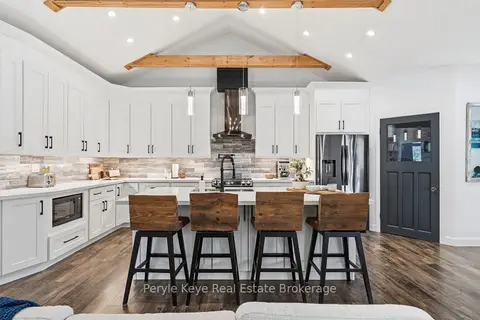
$1,219,900
Reduced $30,000
3 bd4 ba8 pk2500-3000 ft²
1056 Xavier Street
Morrison, Gravenhurst
Detached · MLS® X13784006 · Peryle Keye Real Estate Brokerage