1068 Xavier Street
Morrison, Gravenhurst, P0E 1G0
$1,284,999
- 3+3 bedrooms
- 3 bathrooms
- 16 parking
- 2000-2500 sq ft
Listed 59 days ago · MLS® X13702764
About this home
Discover The Space, Privacy & Relaxed Lifestyle Of Muskoka In This Custom 2021 Ranch Bungalow, Set On Nearly 1 Acre Of Beautifully Treed Property In A Quiet Enclave Of Custom Homes In South Gravenhurst, Just Minutes From Town. Offering Over 4,100 SF Of Finished Living Space, This Home Was Designed With Everyday Comfort, Entertaining & Multigenerational Living In Mind. Step Inside To Soaring Ceilings, Expansive Windows, Pot Lights Throughout & An Open-Concept Layout Filled With Natural Light. The Main Living Area Is Anchored By A Gas F/P & Striking Vaulted Ceiling, While Modern Vinyl Flooring Offers Style & Easy Maintenance. The Chef-Inspired Kitchen Features Quartz Counters, Custom Cabinetry, Premium Appliances & A Generous Centre Island Made For Gathering. Just Beyond, The Bright Muskoka Room Creates A Peaceful Place To Enjoy Morning Coffee, Unwind In The Evening & Take In The Natural Surroundings. Well-Appointed Bedrooms & Baths Complete The Main Level. The Fully Finished Lower Level Offers Even More Living Space With 2 Additional Bedrooms, A Large Rec Room, Dedicated Gym, 2nd Kitchen & Full Bath, Providing Excellent Options For Extended Family, Guests Or In-Law Potential. A Washer/Dryer Rough-In Is Also Available In The Mechanical Room. Then There's The Impressive 30' x 42' Drive-Through Garage! With Space For Up To 6 Vehicles, Concrete Floors, Automatic Openers & A Rear Roll-Up Door Providing Direct Backyard Access. Fully Insulated With Insulated Walls & Blown-In Ceiling Insulation, It's Also Roughed-In For A Propane Heater With The Propane Line Available At The Rear, EV Charging & A Dedicated Generator Line. Surrounded By The Best Of Muskoka, With Kahshe & Sparrow Lakes, Marinas, Golf, Trails & Year-Round Recreation Nearby, While Gravenhurst Amenities Remain Just Minutes Away. The Space To Spread Out, Room For All The Toys & A Peaceful Setting To Enjoy It All.
Details
- Type
- Detached
- Style
- Bungalow-Raised
- Age
- 0-5 years
- Size
- 2000-2500 sq ft
- Lot
- 114.73 × 369.87 ft
- Basement
- Finished, Full
- Garage
- Attached
- Kitchens
- 2
- Property tax
- $6,069 (2026)
- Neighbourhood
- Morrison
- Municipality
- Gravenhurst
- Price per sq ft
- $571 (about the same as detached houses in Morrison)
Interior
- Bedrooms
- 3 above ground + 3 below
- Bathrooms
- 1 × 4-piece (main), 1 × 3-piece (main), 1 × 5-piece (basement)
- Kitchens
- 2 (1 below ground)
- Rooms
- 8 above ground + 6 below
- Family room or den
- No
- Fireplace
- Family Room
- Features
- Auto Garage Door Remote
Heating, cooling and services
- Heating
- Forced Air, Propane
- Air conditioning
- Central Air
- Water and sewer
- Septic
Building and exterior
- Style
- Bungalow-Raised
- Exterior
- Stone, Wood
- Roof
- Asphalt Shingle
- Foundation
- Concrete
- Age
- 0-5 years
- Faces
- North
- Outdoor
- Porch, Patio, Year Round Living
Parking
- Garage spaces
- 6
- Total parking
- 16
Lot
- Size
- 114.73 × 369.87 ft
More
- Possession
- Flexible
- Nearby
- Electric Car Charger, Wooded/Treed
- Cross street
- HWY 11S & Picard Lane / HWY 11S & Kilworthy
Rooms
| Room | Level | Size | Features |
|---|---|---|---|
| Kitchen | Main | 4.9 × 4.05 m (16'1" × 13'3") | Vinyl Floor, Stainless Steel Appl, Overlooks Backyard |
| Dining Room | Main | 4.9 × 3.17 m (16'1" × 10'5") | Vinyl Floor, Open Concept, Crown Moulding |
| Living Room | Main | 4.85 × 7.32 m (15'11" × 24') | Vinyl Floor, Vaulted Ceiling(s), Gas Fireplace |
| Primary Bedroom | Main | 4.68 × 4.69 m (15'4" × 15'5") | Vinyl Floor, Walk-In Closet(s), 4 Pc Ensuite |
| Bedroom 2 | Main | 4 × 4.02 m (13'1" × 13'2") | Vinyl Floor, Large Window, Large Closet |
| Bedroom 3 | Main | 4.67 × 2.91 m (15'4" × 9'7") | Vinyl Floor, Large Window, Large Closet |
| Sunroom | Main | 4.68 × 3.61 m (15'4" × 11'10") | Vinyl Floor, Large Window, Walk-Out |
| Bathroom | Main | 2.81 × 1.62 m (9'3" × 5'4") | Tile Floor, 3 Pc Bath |
| Laundry | Main | 4.67 × 2.97 m (15'4" × 9'9") | Vinyl Floor, Open Concept |
| Kitchen | Lower | 4.58 × 4.19 m (15' × 13'9") | Vinyl Floor, Open Concept, Stainless Steel Appl |
| Bedroom 4 | Lower | 4.58 × 5 m (15' × 16'5") | Vinyl Floor, Window, Closet |
| Bedroom 5 | Lower | 4.55 × 5 m (14'11" × 16'5") | Vinyl Floor, Window, Closet |
| Recreation | Lower | 5.21 × 9.28 m (17'1" × 30'5") | Vinyl Floor, Open Concept, Pot Lights |
| Den | Lower | 4.19 × 5.19 m (13'9" × 17') | Vinyl Floor, Separate Room, Pot Lights |
| Bathroom | Lower | 5.41 × 2.34 m (17'9" × 7'8") | Tile Floor, 5 Pc Bath |
| Utility Room | Lower | 4.37 × 3.68 m (14'4" × 12'1") |
History of this address
11 earlier listings at this address, with sold and leased prices. Create a free account or sign in to see them.
Location
Location is approximate. See nearby homes on the map
Recent sales nearby
See what similar homes within 1 km sold for in the last year. Create a free account or sign in to see them.
The neighbourhood
Getting around Car-dependent
No subway, LRT or GO station within a short trip.
Within a 10-minute walk: no grocery stores, 0 cafés and restaurants, 0 parks.
Who lives here postal area P0E
- Owners / renters
- 94% / 6%
- Median household income
- $83,000
- Average age
- 49
- Children under 15
- 11%
- Homes
- 94% detached
- Population
- 3,606
Languages spoken most at home besides English: German 0.3%, Portuguese 0.1%, Hungarian 0.1%.
Safety
Crime Severity Index for Bracebridge (Gravenhurst) (OPP): 57 vs 57 for Ontario (2025).
Police-reported figures for the whole police service area, not this street. Rates use the area’s resident population.
Distances are approximate. Places © OpenStreetMap contributors. Neighbourhood figures: Statistics Canada, 2021 Census. Crime Severity Index: Statistics Canada.
Living here
Commute
Noise Nothing major nearby
No highway within 500 m, rail line within 300 m, or airport flight path nearby.
Distances from the map, not noise measurements. Visit at rush hour to judge for yourself.
Internet High-speed
50/10 Mbps or faster available here by cable, fibre or DSL (the federal high-speed target).
From the federal broadband map. Check exact speeds and providers for the address.
Roads, rail, airports and planned stations © OpenStreetMap contributors. Internet: Innovation, Science and Economic Development Canada, National Broadband Data.
Listed by RE/MAX ESCARPMENT REALTY INC..
Listing information provided by PropTx Innovations Inc. and TRREB; deemed reliable but not guaranteed accurate by PropTx.
Similar homes nearby
See more in Gravenhurst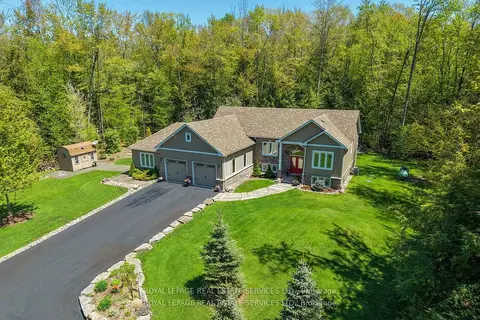
$1,299,000
3+2 bd3 ba15 pk2500-3000 ft²
1045 Tower Crescent
Morrison, Gravenhurst
Detached · MLS® X13532662 · ROYAL LEPAGE REAL ESTATE SERVICES LTD.
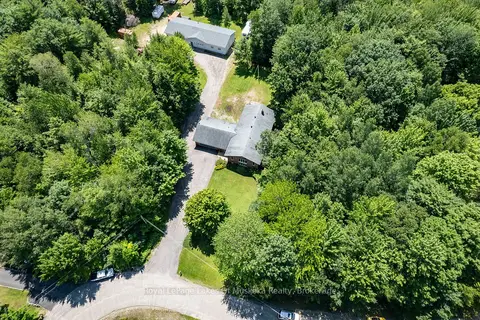
$1,299,000
3+1 bd3 ba20 pk1500-2000 ft²
1020 AMELIA Crescent
Morrison, Gravenhurst
Detached · MLS® X13740232 · Royal LePage Lakes Of Muskoka Realty
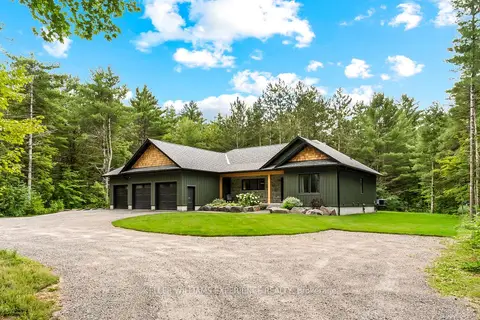
$1,299,000
3 bd4 ba11 pk2000-2500 ft²
1065 Kilworthy Road
Morrison, Gravenhurst
Detached · MLS® X13775016 · KELLER WILLIAMS EXPERIENCE REALTY
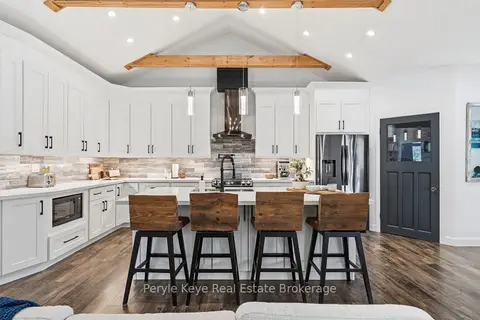
$1,219,900
Reduced $30,000
3 bd4 ba8 pk2500-3000 ft²
1056 Xavier Street
Morrison, Gravenhurst
Detached · MLS® X13784006 · Peryle Keye Real Estate Brokerage
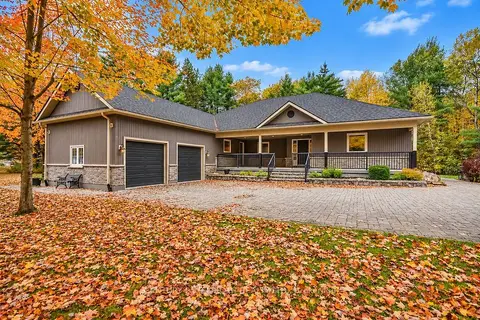 New
$1,199,900
3 bd2 ba10 pk2500-3000 ft²
1029 & 1031 COWBELL Lane
Morrison, Gravenhurst
Detached · MLS® X14093254 · CENTURY 21 B.J. ROTH REALTY LTD.
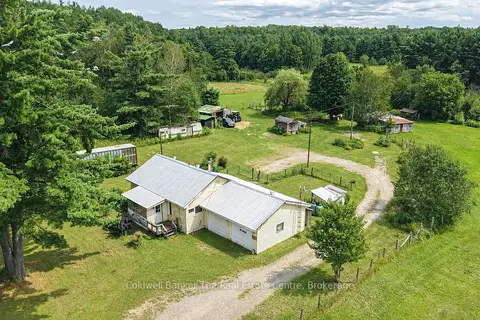
$1,199,000
2 bd1 ba17 pk700-1100 ft²
1121 Beiers Road
Morrison, Gravenhurst
Detached · MLS® X13696556 · Coldwell Banker The Real Estate Centre
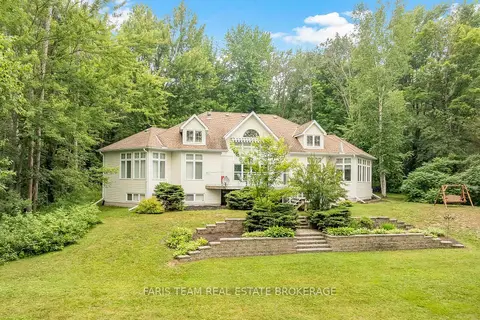
$1,390,000
3+2 bd3 ba9 pk2000-2500 ft²
1037 Rockcastle Road
Morrison, Gravenhurst
Detached · MLS® X13715824 · FARIS TEAM REAL ESTATE BROKERAGE
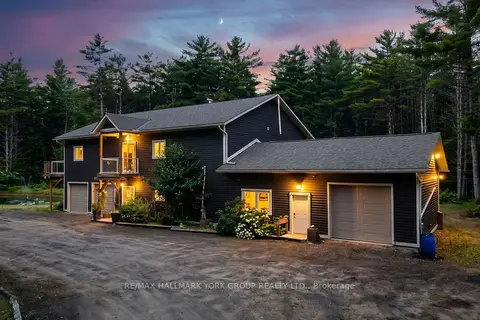
$1,179,000
4 bd3 ba18 pk2000-2500 ft²
2285 Southwood Road
Morrison, Gravenhurst
Detached · MLS® X13701012 · RE/MAX HALLMARK YORK GROUP REALTY LTD.