1045 Tower Crescent
Morrison, Gravenhurst, P0E 1G0
$1,299,000
- 3+2 bedrooms
- 3 bathrooms
- 15 parking
- 2500-3000 sq ft
Listed 105 days ago · MLS® X13532662
About this home
Do you work from home? Whether you work remotely, locally, or in the GTA, the proximity to it all makes this home a dream come true, offering the ultimate work-from-home lifestyle. Escape the city without giving it up entirely. Tucked away on a 1.7-acre setting, this elevated raised bungalow offers a peaceful, cottagelike lifestyle less than two hours from the city. The sense of arrival is calm and private, with only one neighbor in sight. Inside, oversized windows, cathedral ceilings, and propane fireplaces create bright, cozy gathering spaces. The kitchen great room flows into a fabulous Muskoka three-season room-perfect for morning coffee while overlooking mature trees & Muskoka rock formations. Step onto the maintenance-free deck to feel completely immersed in nature. Warm textures and thoughtful finishes strike a balance between comfort and understated luxury. The finished lower level features oversized windows, walkout access, a recreation area with bar & fireplace, and space for guests or in-law suite potential. Includes extensive mechanical upgrades, backup generator, irrigation, security, & 200 amps for total peace of mind. An insulated three-bay garage provides space for vehicles and toys. Surrounded by granite outcroppings, perennial gardens, and forested views, this home brings nature, comfort, and privacy together. Located in Kilworthy, minutes to downtown Gravenhurst and 20 mins to Orillia, close to dining, shopping, and healthcare.
Details
- Type
- Detached
- Style
- Bungalow-Raised
- Size
- 2500-3000 sq ft
- Lot
- 156.16 × 479.89 ft
- Basement
- Finished
- Garage
- Attached
- Kitchens
- 1
- Property tax
- $4,510 (2026)
- Neighbourhood
- Morrison
- Municipality
- Gravenhurst
- Price per sq ft
- $472 (17% below detached houses in Morrison, $571)
Interior
- Bedrooms
- 3 above ground + 2 below
- Bathrooms
- 1 × 4-piece (main), 1 × 5-piece (main), 1 × 3-piece (basement)
- Rooms
- 9 above ground + 4 below
- Family room or den
- No
- Fireplace
- Propane
- Features
- Central Vacuum, Primary Bedroom - Main Floor, Sump Pump
Heating, cooling and services
- Heating
- Forced Air, Propane
- Air conditioning
- Central Air
- Water and sewer
- Septic
Building and exterior
- Style
- Bungalow-Raised
- Exterior
- Aluminum Siding
- Roof
- Asphalt Shingle
- Foundation
- Block, Concrete, Post & Pad, Slab
- Faces
- East
Parking
- Garage spaces
- 3
- Total parking
- 15
Lot
- Size
- 156.16 × 479.89 ft
More
- Possession
- 30-60 Days
- Cross street
- Hwy 11 + Kilworthy Rd
Rooms
| Room | Level | Size | Features |
|---|---|---|---|
| Great Room | Main | 7.3 × 8.56 m (23'11" × 28'1") | Hardwood Floor, Cathedral Ceiling(s), Fireplace |
| Dining Room | Main | 7.3 × 8.56 m (23'11" × 28'1") | Hardwood Floor, Cathedral Ceiling(s), Pot Lights |
| Kitchen | Main | 7.3 × 8.56 m (23'11" × 28'1") | Hardwood Floor, Cathedral Ceiling(s), Overlooks Garden |
| Sunroom | Main | 3.48 × 3.35 m (11'5" × 11') | Broadloom, Wainscoting, W/O To Deck |
| Primary Bedroom | Main | 4.69 × 4.11 m (15'5" × 13'6") | Hardwood Floor, Walk-In Closet(s), W/O To Deck |
| Bathroom | Main | 2.35 × 4.12 m (7'9" × 13'6") | Ceramic Floor, Hot Tub, Separate Shower |
| Bedroom 2 | Main | 3.25 × 3.32 m (10'8" × 10'11") | Hardwood Floor, Double Closet, Overlooks Frontyard |
| Bedroom 3 | Main | 3.76 × 3.37 m (12'4" × 11'1") | Hardwood Floor, Double Closet, Overlooks Backyard |
| Bathroom | Main | 2.17 × 2.24 m (7'1" × 7'4") | Ceramic Floor, Window, 4 Pc Bath |
| Recreation | Basement | 5.58 × 8.48 m (18'4" × 27'10") | Laminate, Open Concept, Fireplace |
| Bedroom 4 | Basement | 5.22 × 3.69 m (17'2" × 12'1") | Laminate, Window, Dropped Ceiling |
| Bathroom | Basement | 2.43 × 1.89 m (8' × 6'2") | Ceramic Floor, Window, 3 Pc Bath |
History of this address
1 earlier listing at this address, with sold and leased prices. Create a free account or sign in to see them.
Location
Location is approximate. See nearby homes on the map
Recent sales nearby
See what similar homes within 1 km sold for in the last year. Create a free account or sign in to see them.
The neighbourhood
Getting around Car-dependent
No subway, LRT or GO station within a short trip.
Within a 10-minute walk: no grocery stores, 0 cafés and restaurants, 0 parks.
Who lives here postal area P0E
- Owners / renters
- 94% / 6%
- Median household income
- $83,000
- Average age
- 49
- Children under 15
- 11%
- Homes
- 94% detached
- Population
- 3,606
Languages spoken most at home besides English: German 0.3%, Portuguese 0.1%, Hungarian 0.1%.
Safety
Crime Severity Index for Bracebridge (Gravenhurst) (OPP): 57 vs 57 for Ontario (2025).
Police-reported figures for the whole police service area, not this street. Rates use the area’s resident population.
Distances are approximate. Places © OpenStreetMap contributors. Neighbourhood figures: Statistics Canada, 2021 Census. Crime Severity Index: Statistics Canada.
Living here
Commute
Noise Nothing major nearby
No highway within 500 m, rail line within 300 m, or airport flight path nearby.
Distances from the map, not noise measurements. Visit at rush hour to judge for yourself.
Internet High-speed
50/10 Mbps or faster available here by cable, fibre or DSL (the federal high-speed target).
From the federal broadband map. Check exact speeds and providers for the address.
Roads, rail, airports and planned stations © OpenStreetMap contributors. Internet: Innovation, Science and Economic Development Canada, National Broadband Data.
Listed by ROYAL LEPAGE REAL ESTATE SERVICES LTD..
Listing information provided by PropTx Innovations Inc. and TRREB; deemed reliable but not guaranteed accurate by PropTx.
Similar homes nearby
See more in Gravenhurst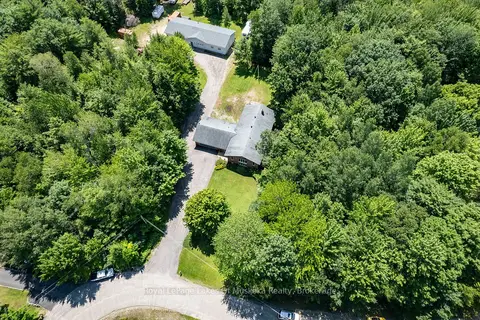
$1,299,000
3+1 bd3 ba20 pk1500-2000 ft²
1020 AMELIA Crescent
Morrison, Gravenhurst
Detached · MLS® X13740232 · Royal LePage Lakes Of Muskoka Realty
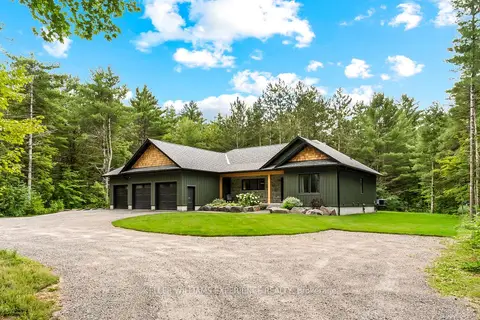
$1,299,000
3 bd4 ba11 pk2000-2500 ft²
1065 Kilworthy Road
Morrison, Gravenhurst
Detached · MLS® X13775016 · KELLER WILLIAMS EXPERIENCE REALTY
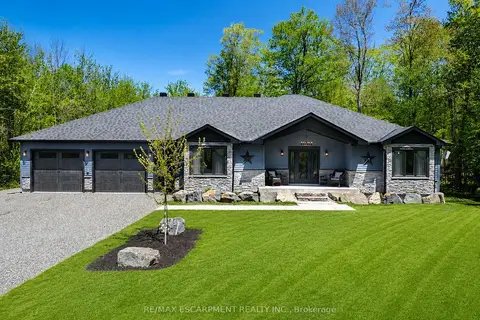
$1,284,999
3+3 bd3 ba16 pk2000-2500 ft²
1068 Xavier Street
Morrison, Gravenhurst
Detached · MLS® X13702764 · RE/MAX ESCARPMENT REALTY INC.
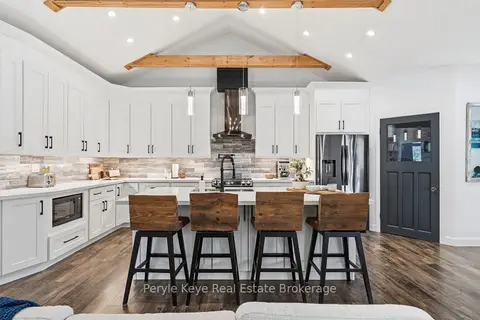
$1,219,900
Reduced $30,000
3 bd4 ba8 pk2500-3000 ft²
1056 Xavier Street
Morrison, Gravenhurst
Detached · MLS® X13784006 · Peryle Keye Real Estate Brokerage
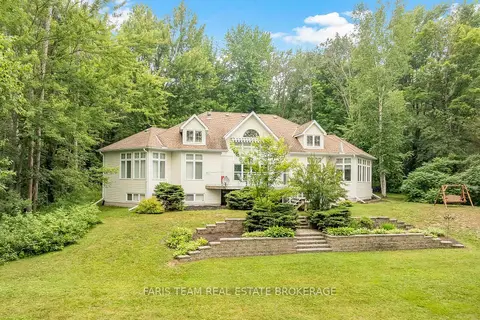
$1,390,000
3+2 bd3 ba9 pk2000-2500 ft²
1037 Rockcastle Road
Morrison, Gravenhurst
Detached · MLS® X13715824 · FARIS TEAM REAL ESTATE BROKERAGE
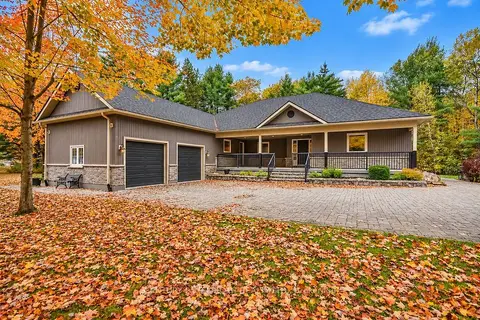 New
$1,199,900
3 bd2 ba10 pk2500-3000 ft²
1029 & 1031 COWBELL Lane
Morrison, Gravenhurst
Detached · MLS® X14093254 · CENTURY 21 B.J. ROTH REALTY LTD.
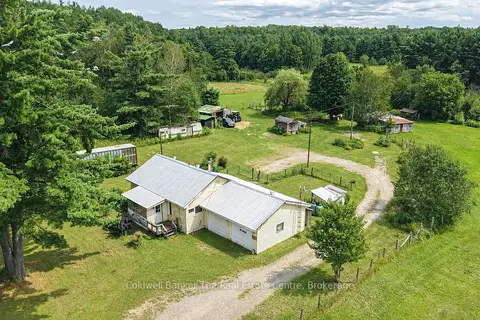
$1,199,000
2 bd1 ba17 pk700-1100 ft²
1121 Beiers Road
Morrison, Gravenhurst
Detached · MLS® X13696556 · Coldwell Banker The Real Estate Centre
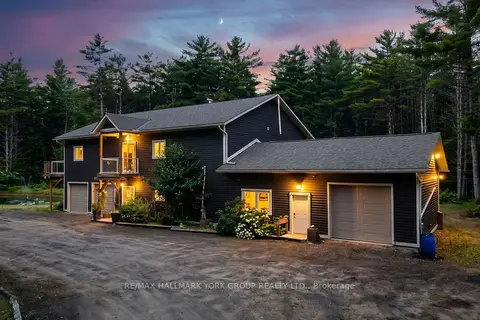
$1,179,000
4 bd3 ba18 pk2000-2500 ft²
2285 Southwood Road
Morrison, Gravenhurst
Detached · MLS® X13701012 · RE/MAX HALLMARK YORK GROUP REALTY LTD.