1065 Kilworthy Road
Morrison, Gravenhurst, P0E 1G0
$1,299,000
- 3 bedrooms
- 4 bathrooms
- 11 parking
- 2000-2500 sq ft
Listed 39 days ago · MLS® X13775016
About this home
A rare masterclass in custom craftsmanship and privacy, this newly built Maibec-sided bungalow sits proudly on a picturesque 1.2-acre parcel with no immediate neighbours. Pairing total tranquility with effortless Highway 11 access, this property delivers refined country living without sacrificing convenience. Step inside to discover airy 12-foot ceilings, exquisite finishes, and gorgeous white engineered oak hardwood floors. The heart of the home is an entertainer's dream: an open-concept great room anchored by a 42-inch Napoleon fireplace with a custom floor-to-ceiling stone surround, flowing seamlessly into a chef-inspired kitchen complete with sparkling quartz countertops, matching slab backsplash, a premium gas range, built-in beverage fridge, and designer Riobel fixtures.The thoughtful split-wing layout ensures pure privacy, isolating the luxurious primary retreat from the additional bedrooms. The spa-grade ensuite features heated floors, a freestanding soaker tub, and high-end Riobel hardware. With 3 spacious bedrooms and 3 and a half impeccably appointed bathrooms, the home is tailored for both elevated entertaining and everyday ease.Outside, professionally hardscaped grounds with lush green sod create a seamless indoor-outdoor lifestyle with limitless space for recreation and sunset gatherings.Car enthusiasts and hobbyists will love the insulated, heated 3-car garage with oversized 9' x 8' doors and a 60-amp EV charger rough-in. An integrated GenerLink backup generator provides peace of mind. Downstairs, the full-height unfinished basement includes a partially completed bath-offering immense potential, with the builder/seller available to customize and finish the space to your exact vision under a separate agreement (rendered photos show finishing concepts). A turnkey architectural gem in an unbeatable setting.
Details
- Type
- Detached
- Style
- Bungalow
- Age
- 0-5 years
- Size
- 2000-2500 sq ft
- Lot
- 175.03 × 312.2 ft
- Basement
- Unfinished
- Garage
- Attached
- Kitchens
- 1
- Property tax
- $5,110 (2025)
- Neighbourhood
- Morrison
- Municipality
- Gravenhurst
- Price per sq ft
- $577 (about the same as detached houses in Morrison)
Interior
- Bedrooms
- 3 above ground
- Bathrooms
- 1 × 5-piece (main), 1 × 5-piece (main), 1 × 2-piece (main), 1 × 2-piece (lower)
- Rooms
- 9 above ground
- Family room or den
- No
- Fireplace
- Propane
- Features
- Carpet Free, Primary Bedroom - Main Floor, Sump Pump, Water Heater Owned, Water Treatment, Propane Tank
Heating, cooling and services
- Heating
- Forced Air, Propane
- Air conditioning
- Central Air
- Water and sewer
- Septic
Building and exterior
- Style
- Bungalow
- Exterior
- Wood, Stone
- Roof
- Asphalt Shingle
- Foundation
- Poured Concrete
- Age
- 0-5 years
- Faces
- South
- Outdoor
- Deck, Landscaped, Privacy, Porch, Year Round Living
Parking
- Garage spaces
- 3
- Total parking
- 11
Lot
- Size
- 175.03 × 312.2 ft
- Acreage
- .50-1.99
More
- Possession
- Flexible
- Nearby
- Wooded/Treed
- Cross street
- Kilworthy Road and Highway 11
Rooms
| Room | Level | Size | Features |
|---|---|---|---|
| Bedroom | Main | 3.7 × 3.22 m (12'2" × 10'7") | |
| Bedroom | Main | 4.14 × 3.25 m (13'7" × 10'8") | |
| Dining Room | Main | 4.9 × 2.69 m (16'1" × 8'10") | Cathedral Ceiling(s) |
| Laundry | Main | 2.56 × 2.43 m (8'5" × 8') | |
| Living Room | Main | 4.9 × 5.41 m (16'1" × 17'9") | Gas Fireplace, Cathedral Ceiling(s), Walk-Out |
| Mud Room | Main | 2.56 × 2.08 m (8'5" × 6'10") | |
| Primary Bedroom | Main | 5.18 × 4.26 m (17' × 14') | 5 Pc Ensuite, Soaking Tub, Heated Floor |
| Recreation | Basement | 9.44 × 5.69 m (31' × 18'8") | |
| Other | Basement | 8.28 × 9.98 m (27'2" × 32'9") | |
| Utility Room | Basement | 8.02 × 3.83 m (26'4" × 12'7") |
History of this address
4 earlier listings at this address, with sold and leased prices. Create a free account or sign in to see them.
Location
Location is approximate. See nearby homes on the map
Recent sales nearby
See what similar homes within 1 km sold for in the last year. Create a free account or sign in to see them.
The neighbourhood
Getting around Car-dependent
No subway, LRT or GO station within a short trip.
Within a 10-minute walk: no grocery stores, 0 cafés and restaurants, 0 parks.
Who lives here postal area P0E
- Owners / renters
- 94% / 6%
- Median household income
- $83,000
- Average age
- 49
- Children under 15
- 11%
- Homes
- 94% detached
- Population
- 3,606
Languages spoken most at home besides English: German 0.3%, Portuguese 0.1%, Hungarian 0.1%.
Safety
Crime Severity Index for Bracebridge (Gravenhurst) (OPP): 57 vs 57 for Ontario (2025).
Police-reported figures for the whole police service area, not this street. Rates use the area’s resident population.
Distances are approximate. Places © OpenStreetMap contributors. Neighbourhood figures: Statistics Canada, 2021 Census. Crime Severity Index: Statistics Canada.
Living here
Commute
Noise Nothing major nearby
No highway within 500 m, rail line within 300 m, or airport flight path nearby.
Distances from the map, not noise measurements. Visit at rush hour to judge for yourself.
Internet High-speed
50/10 Mbps or faster available here by cable, fibre or DSL (the federal high-speed target).
From the federal broadband map. Check exact speeds and providers for the address.
Roads, rail, airports and planned stations © OpenStreetMap contributors. Internet: Innovation, Science and Economic Development Canada, National Broadband Data.
Listed by KELLER WILLIAMS EXPERIENCE REALTY.
Listing information provided by PropTx Innovations Inc. and TRREB; deemed reliable but not guaranteed accurate by PropTx.
Similar homes nearby
See more in Gravenhurst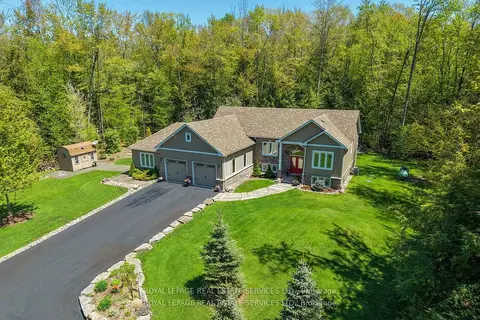
$1,299,000
3+2 bd3 ba15 pk2500-3000 ft²
1045 Tower Crescent
Morrison, Gravenhurst
Detached · MLS® X13532662 · ROYAL LEPAGE REAL ESTATE SERVICES LTD.
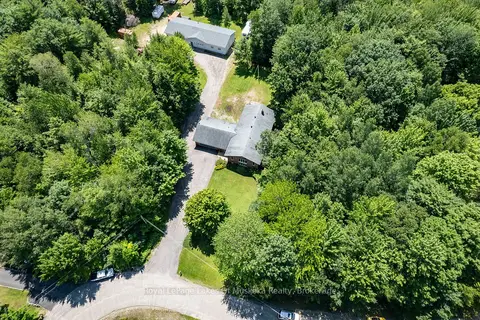
$1,299,000
3+1 bd3 ba20 pk1500-2000 ft²
1020 AMELIA Crescent
Morrison, Gravenhurst
Detached · MLS® X13740232 · Royal LePage Lakes Of Muskoka Realty
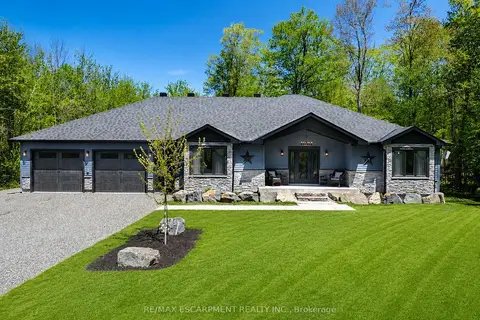
$1,284,999
3+3 bd3 ba16 pk2000-2500 ft²
1068 Xavier Street
Morrison, Gravenhurst
Detached · MLS® X13702764 · RE/MAX ESCARPMENT REALTY INC.
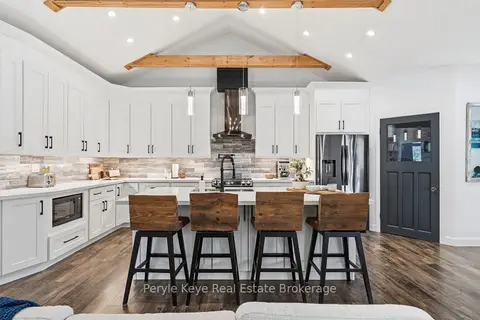
$1,219,900
Reduced $30,000
3 bd4 ba8 pk2500-3000 ft²
1056 Xavier Street
Morrison, Gravenhurst
Detached · MLS® X13784006 · Peryle Keye Real Estate Brokerage
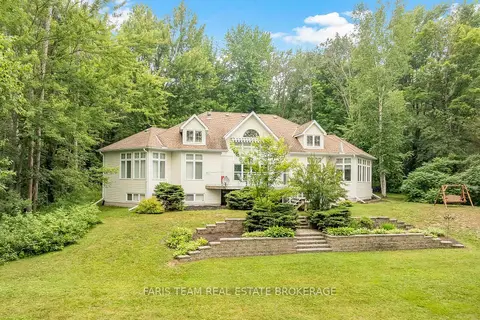
$1,390,000
3+2 bd3 ba9 pk2000-2500 ft²
1037 Rockcastle Road
Morrison, Gravenhurst
Detached · MLS® X13715824 · FARIS TEAM REAL ESTATE BROKERAGE
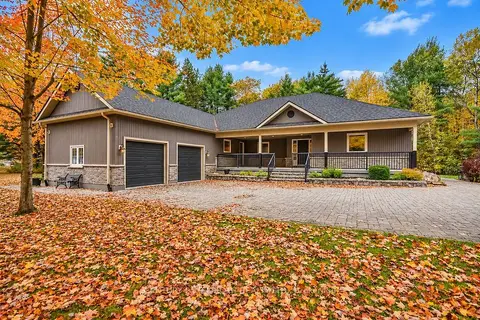 New
$1,199,900
3 bd2 ba10 pk2500-3000 ft²
1029 & 1031 COWBELL Lane
Morrison, Gravenhurst
Detached · MLS® X14093254 · CENTURY 21 B.J. ROTH REALTY LTD.
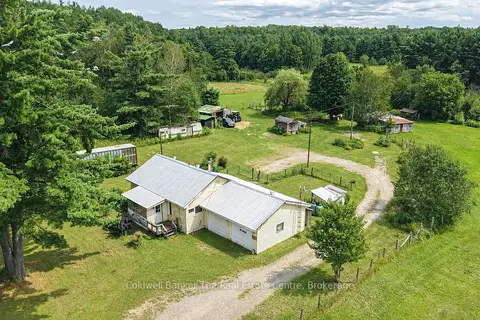
$1,199,000
2 bd1 ba17 pk700-1100 ft²
1121 Beiers Road
Morrison, Gravenhurst
Detached · MLS® X13696556 · Coldwell Banker The Real Estate Centre
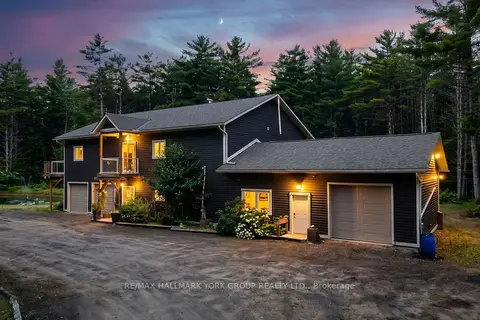
$1,179,000
4 bd3 ba18 pk2000-2500 ft²
2285 Southwood Road
Morrison, Gravenhurst
Detached · MLS® X13701012 · RE/MAX HALLMARK YORK GROUP REALTY LTD.