2285 Southwood Road
Morrison, Gravenhurst, P0E 1G0
$1,179,000
- 4 bedrooms
- 3 bathrooms
- 18 parking
- 2000-2500 sq ft
Listed 60 days ago · MLS® X13701012
About this home
Welcome to your private Muskoka retreat! Nestled on 16 picturesque acres just minutes from Gravenhurst, this custom-built (2020) raised bungalow offers the perfect blend of functionality, and year-round outdoor living. Featuring two levels of beautifully finished living space, this exceptional home boasts four spacious bedrooms, three bathrooms, and a fully finished walk-out basement, providing ample room for families, guests, or multi-generational living.Designed for those who need space to live, work, and play, this unique property offers three garages, including an attached two-car garage, an attached 35' x 24' heated garage/workshop, and a detached 45' x 30' garage complete with an 11-foot overhead door-ideal for contractors, mechanics, hobbyists, or storing boats, RVs, trailers, and heavy equipment. A walk-in refrigerator and walk-in freezer suitable for a home-based business or hunters. Step outside and enjoy a private pond, expansive grounds, and endless opportunities for hiking, ATVing, snowmobiling, hunting, or simply relaxing in the peace and quiet of Muskoka. An automatic whole-home Eaton generator provides peace of mind by keeping the entire home powered during outages.Whether you're searching for a year-round family home, an outdoor enthusiast's paradise, or a property that offers exceptional storage and workspace, 2285 Southwood Road delivers a rare combination of modern construction, privacy, and unmatched versatility-all within easy reach of Gravenhurst's shops, restaurants, lakes, and amenities.
Details
- Type
- Detached
- Style
- Bungalow-Raised
- Size
- 2000-2500 sq ft
- Lot
- 501.73 × 1445 ft
- Basement
- Full, Walk-Out
- Garage
- Attached
- Kitchens
- 1
- Property tax
- $6,767 (2026)
- Neighbourhood
- Morrison
- Municipality
- Gravenhurst
- Price per sq ft
- $524 (8% below detached houses in Morrison, $571)
Interior
- Bedrooms
- 4 above ground
- Bathrooms
- 1 × 3-piece (ground), 1 × 3-piece (second), 1 × 5-piece (second)
- Rooms
- 6 above ground + 3 below
- Family room or den
- No
- Fireplace
- No
- Features
- Auto Garage Door Remote, Generator - Full, Propane Tank
Heating, cooling and services
- Heating
- Forced Air, Propane
- Air conditioning
- Central Air
Building and exterior
- Style
- Bungalow-Raised
- Exterior
- Wood
- Roof
- Asphalt Shingle
- Foundation
- Poured Concrete
- Faces
- West
- Outdoor
- Deck, Private Pond, Additional Garage(s)
Parking
- Garage spaces
- 3
- Total parking
- 18
- Driveway and parking
- Private Triple
Lot
- Size
- 501.73 × 1445 ft
- Acreage
- 10-24.99
More
- Possession
- TBD
- Nearby
- Lake/Pond
- Cross street
- Southwood Rd and Beiers Rd
Rooms
| Room | Level | Size | Features |
|---|---|---|---|
| Recreation | Ground | 4.44 × 3.48 m (14'7" × 11'5") | Dropped Ceiling, Laminate, Pot Lights |
| Great Room | Ground | 7.46 × 5.82 m (24'6" × 19'1") | W/O To Deck, Laminate, Pot Lights |
| Laundry | Ground | 3.59 × 2.8 m (11'9" × 9'2") | Dropped Ceiling, Tile Floor, Pot Lights |
| Dining Room | Second | 4.48 × 4.02 m (14'8" × 13'2") | Hardwood Floor, Crown Moulding, Pot Lights |
| Kitchen | Second | 2.77 × 4.3 m (9'1" × 14'1") | Stainless Steel Appl, Hardwood Floor, Stone Counters |
| Living Room | Second | 4.6 × 7.31 m (15'1" × 24') | Hardwood Floor, Crown Moulding, W/O To Deck |
| Bedroom 2 | Second | 3.84 × 4.17 m (12'7" × 13'8") | Hardwood Floor, W/O To Deck, Pot Lights |
| Bedroom 3 | Second | 3.07 × 4.17 m (10'1" × 13'8") | Hardwood Floor, W/O To Deck, Pot Lights |
| Bedroom 4 | Second | 4.17 × 3.1 m (13'8" × 10'2") | Hardwood Floor, W/O To Deck, Pot Lights |
| Primary Bedroom | Second | 5.18 × 4.41 m (17' × 14'6") | W/O To Deck, 5 Pc Ensuite, Walk-In Closet(s) |
History of this address
4 earlier listings at this address, with sold and leased prices. Create a free account or sign in to see them.
Location
Location is approximate. See nearby homes on the map
Recent sales nearby
See what similar homes within 1 km sold for in the last year. Create a free account or sign in to see them.
The neighbourhood
Getting around Car-dependent
No subway, LRT or GO station within a short trip.
Within a 10-minute walk: no grocery stores, 0 cafés and restaurants, 0 parks.
Who lives here postal area P0E
- Owners / renters
- 94% / 6%
- Median household income
- $83,000
- Average age
- 49
- Children under 15
- 11%
- Homes
- 94% detached
- Population
- 3,606
Languages spoken most at home besides English: German 0.3%, Portuguese 0.1%, Hungarian 0.1%.
Safety
Crime Severity Index for Bracebridge (Gravenhurst) (OPP): 57 vs 57 for Ontario (2025).
Police-reported figures for the whole police service area, not this street. Rates use the area’s resident population.
Distances are approximate. Places © OpenStreetMap contributors. Neighbourhood figures: Statistics Canada, 2021 Census. Crime Severity Index: Statistics Canada.
Living here
Commute
Noise Nothing major nearby
No highway within 500 m, rail line within 300 m, or airport flight path nearby.
Distances from the map, not noise measurements. Visit at rush hour to judge for yourself.
Internet High-speed
50/10 Mbps or faster available here by cable, fibre or DSL (the federal high-speed target).
From the federal broadband map. Check exact speeds and providers for the address.
Roads, rail, airports and planned stations © OpenStreetMap contributors. Internet: Innovation, Science and Economic Development Canada, National Broadband Data.
Listed by RE/MAX HALLMARK YORK GROUP REALTY LTD..
Listing information provided by PropTx Innovations Inc. and TRREB; deemed reliable but not guaranteed accurate by PropTx.
Similar homes nearby
See more in Gravenhurst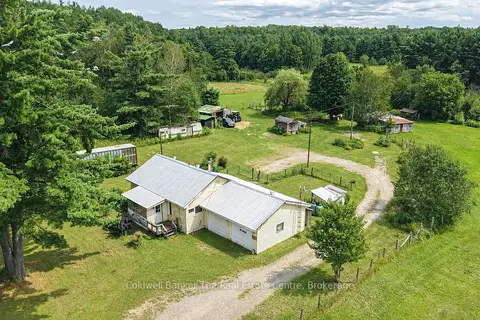
$1,199,000
2 bd1 ba17 pk700-1100 ft²
1121 Beiers Road
Morrison, Gravenhurst
Detached · MLS® X13696556 · Coldwell Banker The Real Estate Centre
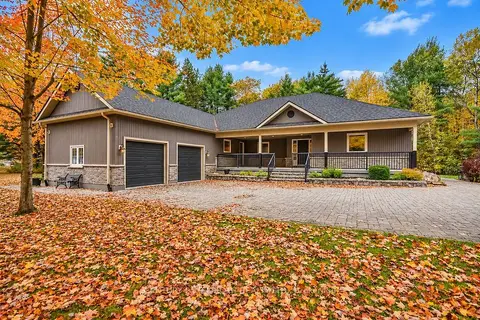 New
$1,199,900
3 bd2 ba10 pk2500-3000 ft²
1029 & 1031 COWBELL Lane
Morrison, Gravenhurst
Detached · MLS® X14093254 · CENTURY 21 B.J. ROTH REALTY LTD.
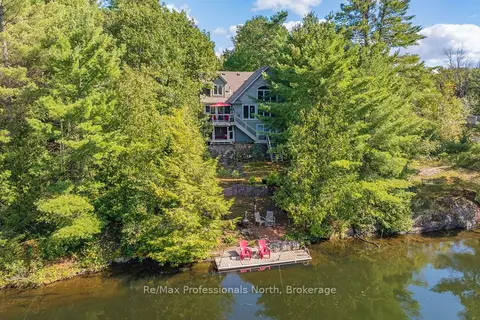
$1,149,000
3 bd3 ba6 pk1500-2000 ft²
1005 Laidlaw Avenue
Morrison, Gravenhurst
Detached · MLS® X13691020 · Re/Max Professionals North
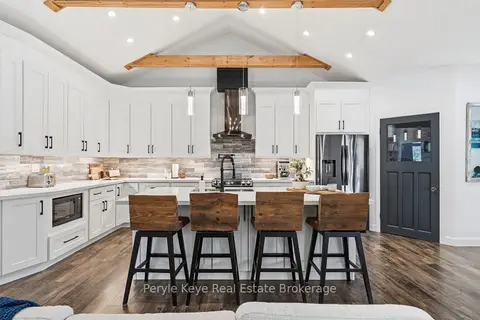
$1,219,900
Reduced $30,000
3 bd4 ba8 pk2500-3000 ft²
1056 Xavier Street
Morrison, Gravenhurst
Detached · MLS® X13784006 · Peryle Keye Real Estate Brokerage
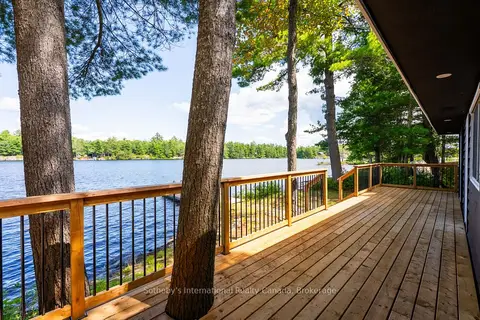
$1,095,000
Reduced $95,000
3 bd1 ba4 pk700-1100 ft²
1055 West Bank Drive COTTAGE
Morrison, Gravenhurst
Detached · MLS® X13677086 · Sotheby's International Realty Canada
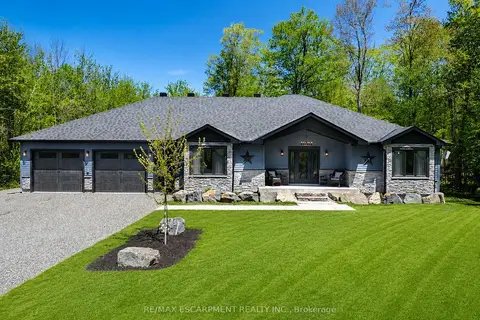
$1,284,999
3+3 bd3 ba16 pk2000-2500 ft²
1068 Xavier Street
Morrison, Gravenhurst
Detached · MLS® X13702764 · RE/MAX ESCARPMENT REALTY INC.
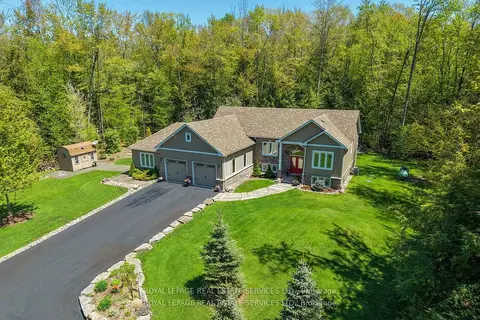
$1,299,000
3+2 bd3 ba15 pk2500-3000 ft²
1045 Tower Crescent
Morrison, Gravenhurst
Detached · MLS® X13532662 · ROYAL LEPAGE REAL ESTATE SERVICES LTD.
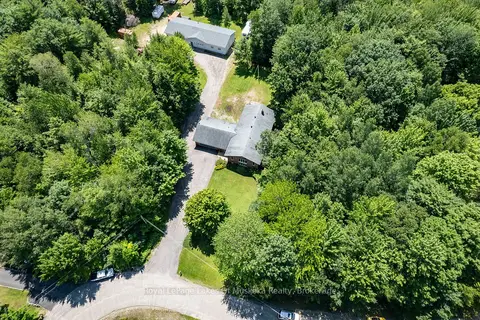
$1,299,000
3+1 bd3 ba20 pk1500-2000 ft²
1020 AMELIA Crescent
Morrison, Gravenhurst
Detached · MLS® X13740232 · Royal LePage Lakes Of Muskoka Realty