1005 Laidlaw Avenue
Morrison, Gravenhurst, L0K 2B0
$1,149,000
- 3 bedrooms
- 3 bathrooms
- 6 parking
- 1500-2000 sq ft
Listed 63 days ago · MLS® X13691020
About this home
Welcome to "The River View," a custom-built Muskoka retreat that captures the best of both worlds - waterfront cottage enjoyment paired with the comfort and practicality of a year-round home. Thoughtful design and natural beauty come together in the great room, where soaring windows frame captivating views of the Severn River and a striking granite fireplace creates a warm focal point. With approximately 1,800 square feet of well-planned living space, the residence features 3 comfortable bedrooms and 2.5 bathrooms, offering both functionality and privacy for family and guests, while a versatile loft creates the perfect reading nook or quiet workspace. A detached garage adds exceptional flexibility with 500 square feet of finished space ideal for a home office, art studio, fitness room, or bunkie for guests and grandchildren. Outdoors, life on the river is defined by connection to nature and usability - explore more than 20 km of calm waters by boat or paddle, enjoy sought-after western exposure and stunning sunsets around the firepit, and unwind in true Muskoka fashion. Convenient access to Highway 11 and Washago ensures easy travel, with Gravenhurst and Orillia just 15 minutes away. As the closest Muskoka address to the GTA, properties offering this level of four-season waterfront living with effortless commuting access are increasingly in demand, making "The River View" a compelling opportunity to enjoy a relaxed cottage lifestyle without giving up the comfort and convenience of a full-time home. Click the Property Brochure link below for the virtual tour, floor plans, and additional photos.
Details
- Type
- Detached
- Style
- 2-Storey
- Size
- 1500-2000 sq ft
- Lot
- 83.33 × 193.41 ft
- Basement
- Walk-Out, Development Potential, Partial Basement, Unfinished
- Garage
- Detached
- Kitchens
- 1
- Property tax
- $6,138 (2025)
- Neighbourhood
- Morrison
- Municipality
- Gravenhurst
- Price per sq ft
- $657 (15% above detached houses in Morrison, $571)
Interior
- Bedrooms
- 3 above ground
- Bathrooms
- 1 × 3-piece (main), 1 × 2-piece (main), 1 × 4-piece (second)
- Rooms
- 13 above ground
- Family room or den
- Yes
- Fireplace
- Propane
- Features
- Primary Bedroom - Main Floor
Heating, cooling and services
- Heating
- Forced Air, Propane
- Water and sewer
- Septic
Building and exterior
- Style
- 2-Storey
- Roof
- Asphalt Shingle
- Foundation
- Concrete, Block
- Faces
- East
- Outdoor
- Deck, Fishing, Landscaped, Privacy, Porch, Year Round Living
- Waterfront
- Direct
Parking
- Garage spaces
- 2
- Total parking
- 6
- Driveway and parking
- Private
Lot
- Size
- 83.33 × 193.41 ft
More
- Possession
- TBD
- Nearby
- River/Stream, Waterfront, Wooded/Treed, Terraced
- Cross street
- Laidlaw Avenue & Coopers Falls Road
Rooms
| Room | Level | Size | Features |
|---|---|---|---|
| Living Room | Main | 4.44 × 5.41 m (14'7" × 17'9") | |
| Kitchen | Main | 3.45 × 4.1 m (11'4" × 13'5") | |
| Dining Room | Main | 3.45 × 2.21 m (11'4" × 7'3") | |
| Primary Bedroom | Main | 5.23 × 3.68 m (17'2" × 12'1") | |
| Bathroom | Main | 2.8 × 1.83 m (9'2" × 6') | |
| Sunroom | Main | 3.45 × 3.43 m (11'4" × 11'3") | |
| Laundry | Main | 2.19 × 2.77 m (7'2" × 9'1") | |
| Foyer | Main | 2.6 × 2.64 m (8'6" × 8'8") | |
| Bathroom | Main | 1.52 × 1.83 m (5' × 6') | |
| Bedroom 2 | Second | 5.36 × 5.58 m (17'7" × 18'4") | |
| Bedroom 3 | Second | 3.3 × 4.34 m (10'10" × 14'3") | |
| Loft | Second | 2.74 × 3.81 m (9' × 12'6") | |
| Bathroom | Second | 2.54 × 2.33 m (8'4" × 7'8") |
History of this address
9 earlier listings at this address, with sold and leased prices. Create a free account or sign in to see them.
Location
Location is approximate. See nearby homes on the map
Recent sales nearby
See what similar homes within 1 km sold for in the last year. Create a free account or sign in to see them.
The neighbourhood
Getting around Car-dependent
No subway, LRT or GO station within a short trip.
Within a 10-minute walk: no grocery stores, 0 cafés and restaurants, 0 parks.
Who lives here postal area L0K
- Owners / renters
- 89% / 11%
- Median household income
- $88,000
- Average age
- 47
- Children under 15
- 13%
- Homes
- 91% detached, 0% high-rise
- Commute by transit
- 0%
- Population
- 38,386
Languages spoken most at home besides English: Russian 0.3%, Tamil 0.1%, Polish 0.1%, Yue (Cantonese) 0.1%.
Safety
Crime Severity Index for Bracebridge (Gravenhurst) (OPP): 57 vs 57 for Ontario (2025).
Police-reported figures for the whole police service area, not this street. Rates use the area’s resident population.
Distances are approximate. Places © OpenStreetMap contributors. Neighbourhood figures: Statistics Canada, 2021 Census. Crime Severity Index: Statistics Canada.
Living here
Commute
Noise Nothing major nearby
No highway within 500 m, rail line within 300 m, or airport flight path nearby.
Distances from the map, not noise measurements. Visit at rush hour to judge for yourself.
Internet High-speed
50/10 Mbps or faster available here by cable, fibre or DSL (the federal high-speed target).
From the federal broadband map. Check exact speeds and providers for the address.
Roads, rail, airports and planned stations © OpenStreetMap contributors. Internet: Innovation, Science and Economic Development Canada, National Broadband Data.
Listed by Re/Max Professionals North.
Listing information provided by PropTx Innovations Inc. and TRREB; deemed reliable but not guaranteed accurate by PropTx.
Similar homes nearby
See more in Gravenhurst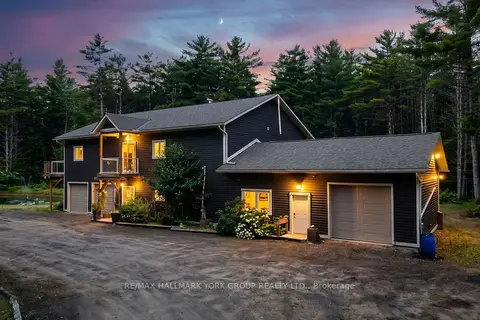
$1,179,000
4 bd3 ba18 pk2000-2500 ft²
2285 Southwood Road
Morrison, Gravenhurst
Detached · MLS® X13701012 · RE/MAX HALLMARK YORK GROUP REALTY LTD.
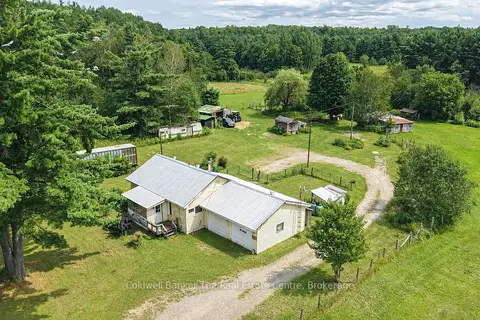
$1,199,000
2 bd1 ba17 pk700-1100 ft²
1121 Beiers Road
Morrison, Gravenhurst
Detached · MLS® X13696556 · Coldwell Banker The Real Estate Centre
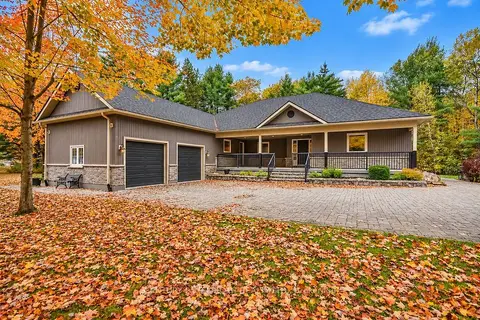 New
$1,199,900
3 bd2 ba10 pk2500-3000 ft²
1029 & 1031 COWBELL Lane
Morrison, Gravenhurst
Detached · MLS® X14093254 · CENTURY 21 B.J. ROTH REALTY LTD.
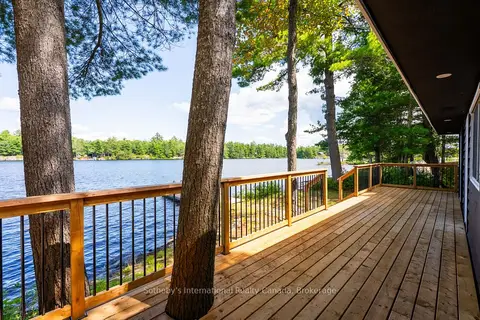
$1,095,000
Reduced $95,000
3 bd1 ba4 pk700-1100 ft²
1055 West Bank Drive COTTAGE
Morrison, Gravenhurst
Detached · MLS® X13677086 · Sotheby's International Realty Canada
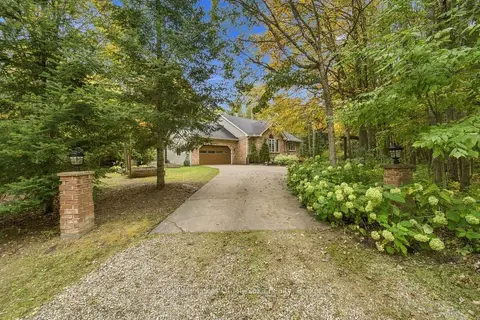
$1,049,000
2+2 bd3 ba10 pk2500-3000 ft²
1002 Joseph Place
Morrison, Gravenhurst
Detached · MLS® X13842668 · Royal LePage Lakes Of Muskoka Realty
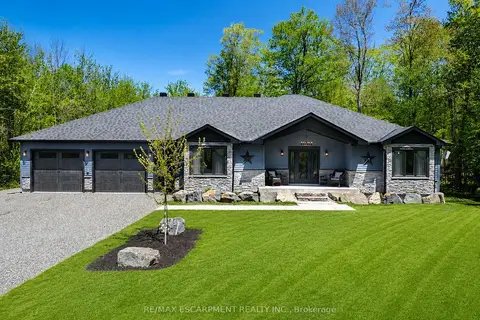
$1,284,999
3+3 bd3 ba16 pk2000-2500 ft²
1068 Xavier Street
Morrison, Gravenhurst
Detached · MLS® X13702764 · RE/MAX ESCARPMENT REALTY INC.
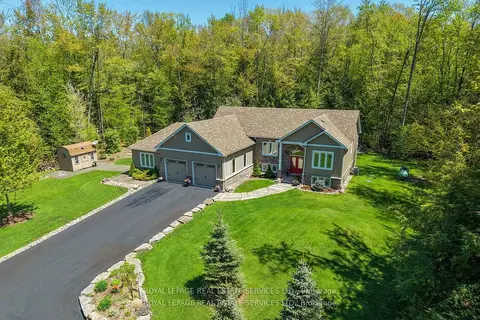
$1,299,000
3+2 bd3 ba15 pk2500-3000 ft²
1045 Tower Crescent
Morrison, Gravenhurst
Detached · MLS® X13532662 · ROYAL LEPAGE REAL ESTATE SERVICES LTD.
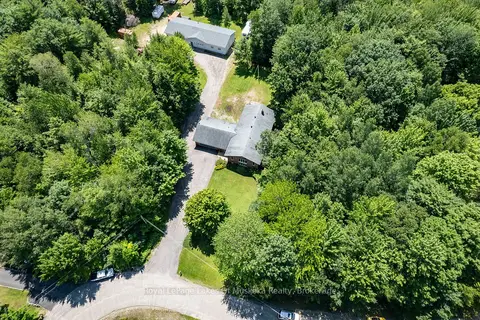
$1,299,000
3+1 bd3 ba20 pk1500-2000 ft²
1020 AMELIA Crescent
Morrison, Gravenhurst
Detached · MLS® X13740232 · Royal LePage Lakes Of Muskoka Realty