1056 Xavier Street
Morrison, Gravenhurst, P0E 1G0
$1,219,900
Reduced $30,000 from $1,249,900
- 3 bedrooms
- 4 bathrooms
- 8 parking
- 2500-3000 sq ft
Listed 35 days ago · MLS® X13784006
About this home
There's a lifestyle that draws people to Muskoka. Far enough from the cities that you can finally get some peace of mind, while close enough to stay connected. 1056 Xavier Street sits in a sought-after, upscale neighborhood of estate-style lots, with privacy & the calm presence of nature. This custom-built bungalow delivers the ideal lifestyle - one-floor living, modern comfort, & connection to Muskoka's best outdoor experiences. Located just south of Gravenhurst & only 1.5 km to Hwy 11, it offers a connection for commuters, retirees, or families wanting more space without sacrificing proximity & convenience. The arrival leaves a memorable impression. A beautiful timber frame covered porch, a sprawling driveway, & a large garage signal this home is more than just great curb appeal. There's room for the vehicles, the boats, the toys & the kind of weekends where everyone ends up at your place. Inside, the layout was designed to keep everyone connected. Vaulted ceilings open the space, & the kitchen quietly commands the room, whether it's casual dinners or lively playoff nights w/ family & friends. Over 2,800 sq ft with 3 beds & 4 baths, with a main floor primary suite perfectly paired w/a coffee/wine bar only steps away. Above the garage, a private bedroom suite w/ its own bath - it's the room everyone will call dibs on first. The lower level is unfinished w/ a bathroom rough-in - future flexibility & plenty of storage. Afternoons bring you outside, where the covered back deck & level backyard become the backdrop for summer days that stretch into evening. Here you can savor Muskoka in style - from morning coffees to late night bonfires. Kahshe & Sparrow Lake boat launches just a short drive away. Fill your weekends w/ nearby parks, beaches, & walks through the Kahshe Barrens trails. This home offers a lifestyle that's increasingly hard to find. A refined neighborhood, a custom built home, & a setting that connects you to everything that makes Muskoka special.
Details
- Type
- Detached
- Style
- Bungalow
- Age
- 0-5 years
- Size
- 2500-3000 sq ft
- Lot
- 115 × 309.53 ft
- Basement
- Full, Unfinished
- Garage
- Attached
- Kitchens
- 1
- Property tax
- $5,928 (2025)
- Neighbourhood
- Morrison
- Municipality
- Gravenhurst
- Price per sq ft
- $444 (21% below detached houses in Morrison, $562)
Interior
- Bedrooms
- 3 above ground
- Bathrooms
- 2 × 4-piece, 1 × 5-piece, 1 × 2-piece
- Rooms
- 12 above ground
- Family room or den
- Yes
- Fireplace
- Electric
- Features
- Central Vacuum
Heating, cooling and services
- Heating
- Forced Air, Propane
- Air conditioning
- Central Air
- Water and sewer
- Septic
Building and exterior
- Style
- Bungalow
- Exterior
- Wood
- Roof
- Asphalt Shingle
- Foundation
- Poured Concrete
- Age
- 0-5 years
- Faces
- North
- Outdoor
- Porch, Year Round Living, Shed
Parking
- Garage spaces
- 2
- Total parking
- 8
- Driveway and parking
- Private
Lot
- Size
- 115 × 309.53 ft (irregular)
More
- Possession
- Flexible
- Nearby
- Level, Wooded/Treed
- Cross street
- Picard Ln - Xavier St
Rooms
| Room | Level | Size | Features |
|---|---|---|---|
| Foyer | Main | 3.36 × 3.55 m (11' × 11'8") | |
| Laundry | Main | 2.45 × 3 m (8' × 9'10") | |
| Dining Room | Main | 2.94 × 3.61 m (9'8" × 11'10") | |
| Living Room | Main | 5.94 × 6.24 m (19'6" × 20'6") | |
| Bedroom | Main | 3.91 × 3.58 m (12'10" × 11'9") | |
| Kitchen | Main | 8.69 × 3.47 m (28'6" × 11'5") | |
| Bedroom | Main | 4.9 × 4.55 m (16'1" × 14'11") | |
| Bedroom | Upper | 8.89 × 7.81 m (29'2" × 25'7") | |
| Utility Room | Lower | 14.36 × 13.81 m (47'1" × 45'4") |
History of this address
3 earlier listings at this address, with sold and leased prices. Create a free account or sign in to see them.
Location
Location is approximate. See nearby homes on the map
Recent sales nearby
See what similar homes within 1 km sold for in the last year. Create a free account or sign in to see them.
The neighbourhood
Getting around Car-dependent
No subway, LRT or GO station within a short trip.
Within a 10-minute walk: no grocery stores, 0 cafés and restaurants, 0 parks.
Who lives here postal area P0E
- Owners / renters
- 94% / 6%
- Median household income
- $83,000
- Average age
- 49
- Children under 15
- 11%
- Homes
- 94% detached
- Population
- 3,606
Languages spoken most at home besides English: German 0.3%, Portuguese 0.1%, Hungarian 0.1%.
Safety
Crime Severity Index for Bracebridge (Gravenhurst) (OPP): 57 vs 57 for Ontario (2025).
Police-reported figures for the whole police service area, not this street. Rates use the area’s resident population.
Distances are approximate. Places © OpenStreetMap contributors. Neighbourhood figures: Statistics Canada, 2021 Census. Crime Severity Index: Statistics Canada.
Living here
Commute
Noise Nothing major nearby
No highway within 500 m, rail line within 300 m, or airport flight path nearby.
Distances from the map, not noise measurements. Visit at rush hour to judge for yourself.
Internet High-speed
50/10 Mbps or faster available here by cable, fibre or DSL (the federal high-speed target).
From the federal broadband map. Check exact speeds and providers for the address.
Roads, rail, airports and planned stations © OpenStreetMap contributors. Internet: Innovation, Science and Economic Development Canada, National Broadband Data.
Listed by Peryle Keye Real Estate Brokerage.
Listing information provided by PropTx Innovations Inc. and TRREB; deemed reliable but not guaranteed accurate by PropTx.
Similar homes nearby
See more in Gravenhurst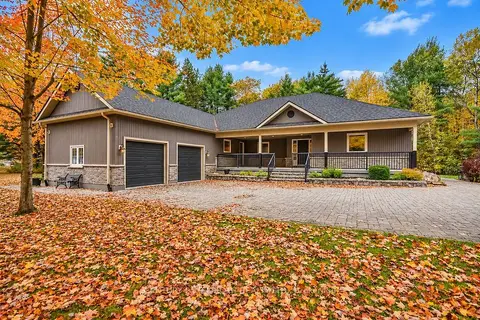 New
$1,199,900
3 bd2 ba10 pk2500-3000 ft²
1029 & 1031 COWBELL Lane
Morrison, Gravenhurst
Detached · MLS® X14093254 · CENTURY 21 B.J. ROTH REALTY LTD.
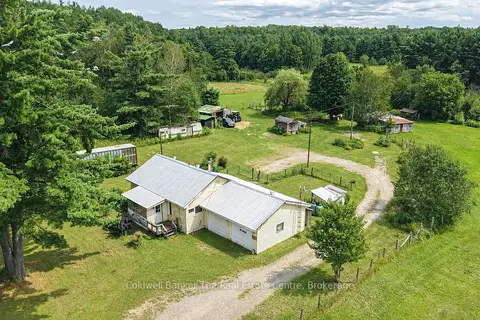
$1,199,000
2 bd1 ba17 pk700-1100 ft²
1121 Beiers Road
Morrison, Gravenhurst
Detached · MLS® X13696556 · Coldwell Banker The Real Estate Centre
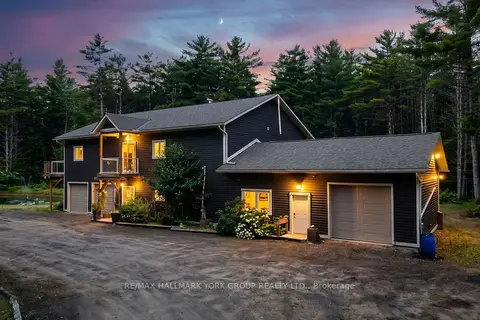
$1,179,000
4 bd3 ba18 pk2000-2500 ft²
2285 Southwood Road
Morrison, Gravenhurst
Detached · MLS® X13701012 · RE/MAX HALLMARK YORK GROUP REALTY LTD.
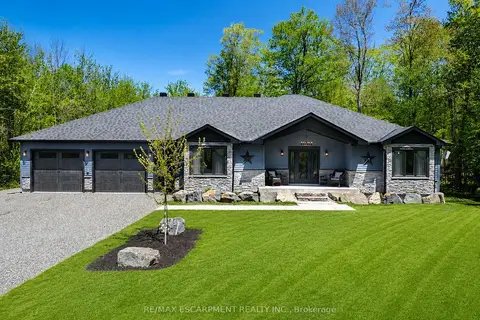
$1,284,999
3+3 bd3 ba16 pk2000-2500 ft²
1068 Xavier Street
Morrison, Gravenhurst
Detached · MLS® X13702764 · RE/MAX ESCARPMENT REALTY INC.
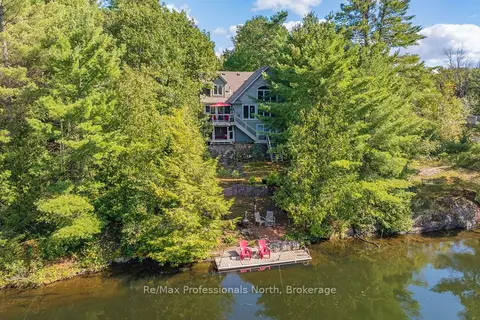
$1,149,000
3 bd3 ba6 pk1500-2000 ft²
1005 Laidlaw Avenue
Morrison, Gravenhurst
Detached · MLS® X13691020 · Re/Max Professionals North
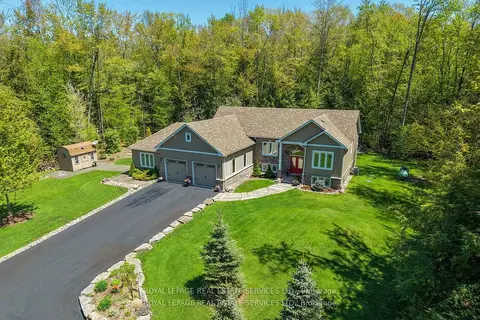
$1,299,000
3+2 bd3 ba15 pk2500-3000 ft²
1045 Tower Crescent
Morrison, Gravenhurst
Detached · MLS® X13532662 · ROYAL LEPAGE REAL ESTATE SERVICES LTD.
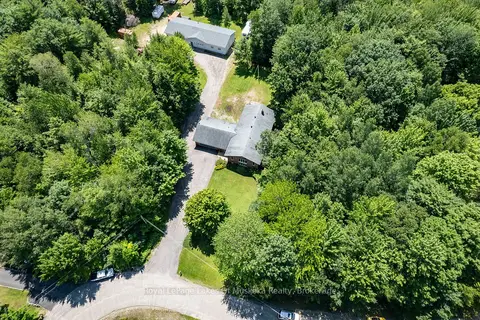
$1,299,000
3+1 bd3 ba20 pk1500-2000 ft²
1020 AMELIA Crescent
Morrison, Gravenhurst
Detached · MLS® X13740232 · Royal LePage Lakes Of Muskoka Realty
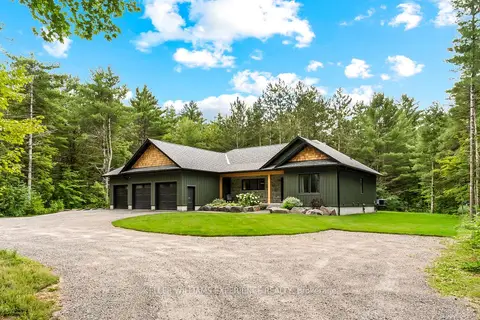
$1,299,000
3 bd4 ba11 pk2000-2500 ft²
1065 Kilworthy Road
Morrison, Gravenhurst
Detached · MLS® X13775016 · KELLER WILLIAMS EXPERIENCE REALTY