1017 Davis Drive
Morrison, Gravenhurst, P0E 1N0
$1,678,800
- 4 bedrooms
- 4 bathrooms
- 22 parking
- 3500-5000 sq ft
Listed 20 days ago · MLS® X13842260
About this home
** Watch Listing Video ** Welcome to 1017 Davis Drive in Severn Bridge, an exceptional custom-built bungalow loft estate set on 7.6 acres of private, tree-lined land with walking trails and a 600-foot driveway offering ample parking. Designed with both luxury and functionality in mind, this home features a dual primary suite layout, ideal for multigenerational living, guests, or enhanced privacy. Offering 4 spacious bedrooms, all with walk-in closets, two of the primarys with well-appointed bathrooms including a 3-piece ensuite with tub and a 4-piece with laundry in the closet, the home is finished with 9-foot ceilings and seamless epoxy flooring throughout. The custom kitchen proves a statement with its GE Café appliances, while boasting a 12 ft island, perfect for entertaining. The kitchen is complemented by a functional butler's pantry with a sink and commercial ice maker. Radiant in-floor heating extends throughout the main floor living space and garage via a boiler system, with central air conditioning delivered through an air handler and duct system. A flex space that you can have as a dedicated home gym or home office adds to the lifestyle offering, while water quality is enhanced with a Viqua system featuring dual filters with UV light, an iron filter, and a water softener. Exterior features include a refined blend of metal and vinyl siding, an asphalt roof, a stamped concrete covered front porch (254 sq ft), rear covered lanai (365 sq ft), additional patio (468 sq ft), and a 180 sq ft wood pool deck.The insulated garage offers 754 sq ft with 10-foot ceilings, two 9x9 doors with openers, radiant heat, and a finished 480 sq ft loft above. Spray foam insulation in walls and blown-in attic insulation ensure year-round efficiency. A unique Custom Muskoka home that delivers privacy, quality craftsmanship, and a refined country lifestyle just minutes from both Gravenhurst and Orillia amenities.
Details
- Type
- Detached
- Style
- Bungalow
- Age
- 0-5 years
- Size
- 3500-5000 sq ft
- Lot
- 148.94 × 1260.26 ft
- Basement
- None
- Garage
- Built-In
- Kitchens
- 1
- Neighbourhood
- Morrison
- Municipality
- Gravenhurst
- Price per sq ft
- ~$395 (31% below detached houses in Morrison, $571)
Interior
- Bedrooms
- 4 above ground
- Bathrooms
- 1 × 2-piece (main), 1 × 3-piece (main), 2 × 4-piece (main)
- Rooms
- 15 above ground
- Family room or den
- Yes
- Fireplace
- Yes
- Features
- Primary Bedroom - Main Floor, Air Exchanger, Propane Tank, ERV/HRV, Water Treatment
Heating, cooling and services
- Heating
- Forced Air, Gas
- Air conditioning
- Central Air
- Water and sewer
- Septic
Building and exterior
- Style
- Bungalow
- Exterior
- Metal/Steel Siding, Vinyl Siding
- Roof
- Asphalt Shingle
- Age
- 0-5 years
- Faces
- East
- Pool
- Above Ground
Parking
- Garage spaces
- 2
- Total parking
- 22
Lot
- Size
- 148.94 × 1260.26 ft (irregular)
- Acreage
- 5-9.99
More
- Possession
- Flexible
- Cross street
- Southwood Rd/Davis Dr
Rooms
| Room | Level | Size | Features |
|---|---|---|---|
| Kitchen | Main | 5.89 × 2.87 m (19'4" × 9'5") | Open Concept, Pantry |
| Pantry | Main | 3.87 × 3.08 m (12'8" × 10'1") | Open Concept, Pantry |
| Dining Room | Main | 4.07 × 3.53 m (13'4" × 11'7") | Open Concept, Pantry |
| Family Room | Main | 5.89 × 5.7 m (19'4" × 18'8") | Open Concept, Fireplace |
| Living Room | Main | 4.19 × 3.85 m (13'9" × 12'8") | Open Concept, Pantry |
| Exercise Room | Main | 4.25 × 3.55 m (13'11" × 11'8") | Open Concept, Pantry |
| Other | Main | 2.96 × 2.58 m (9'9" × 8'6") | Open Concept, Pantry |
| Primary Bedroom | Main | 4.9 × 4.16 m (16'1" × 13'8") | Fireplace, 4 Pc Ensuite, Walk-In Closet(s) |
| Laundry | Main | 3.01 × 2.55 m (9'11" × 8'4") | Open Concept, Pantry |
| Other | Main | 2.92 × 2.59 m (9'7" × 8'6") | Open Concept, Pantry |
| Bedroom | Main | 4.23 × 3.74 m (13'11" × 12'3") | Walk-In Closet(s), Window |
| Primary Bedroom | Main | 4.23 × 3.69 m (13'11" × 12'1") | Walk-In Closet(s), Pantry |
| Bedroom | Main | 3.61 × 3.59 m (11'10" × 11'9") | Walk-In Closet(s), Window |
| Utility Room | Main | 3.85 × 2.46 m (12'8" × 8'1") | Open Concept, Pantry |
| Loft | Upper | 9.68 × 4.23 m (31'9" × 13'11") | Open Concept, Pantry |
History of this address
2 earlier listings at this address, with sold and leased prices. Create a free account or sign in to see them.
Location
Location is approximate. See nearby homes on the map
Recent sales nearby
See what similar homes within 1 km sold for in the last year. Create a free account or sign in to see them.
The neighbourhood
Getting around Car-dependent
No subway, LRT or GO station within a short trip.
Within a 10-minute walk: no grocery stores, 0 cafés and restaurants, 0 parks.
Schools nearby
Elementary
- K. P. Manson Public School
EQAO: Gr 6 reading 100%, math 29%3 min walk
EQAO: share of students meeting the provincial standard (2024–25). Ontario average: Gr 6 reading 86%, math 51%; Gr 9 math 55%; literacy test 83%.
Closest schools, not school zones. Check which school serves this address with the school board before relying on it.
Who lives here postal area P0E
- Owners / renters
- 94% / 6%
- Median household income
- $83,000
- Average age
- 49
- Children under 15
- 11%
- Homes
- 94% detached
- Population
- 3,606
Languages spoken most at home besides English: German 0.3%, Portuguese 0.1%, Hungarian 0.1%.
Safety
Crime Severity Index for Bracebridge (Gravenhurst) (OPP): 57 vs 57 for Ontario (2025).
Police-reported figures for the whole police service area, not this street. Rates use the area’s resident population.
Distances are approximate. Places © OpenStreetMap contributors. Neighbourhood figures: Statistics Canada, 2021 Census. School results: EQAO via Ontario Data Catalogue (Open Government Licence – Ontario). Crime Severity Index: Statistics Canada.
Living here
Commute
Noise 1 source nearby
- 🚆 Rail line (Newmarket Subdivision)250 m
Distances from the map, not noise measurements. Visit at rush hour to judge for yourself.
Internet High-speed
50/10 Mbps or faster available here by cable, fibre or DSL (the federal high-speed target).
From the federal broadband map. Check exact speeds and providers for the address.
Roads, rail, airports and planned stations © OpenStreetMap contributors. Internet: Innovation, Science and Economic Development Canada, National Broadband Data.
Listed by NEST SEEKERS INTERNATIONAL REAL ESTATE.
Listing information provided by PropTx Innovations Inc. and TRREB; deemed reliable but not guaranteed accurate by PropTx.
Similar homes nearby
See more in Gravenhurst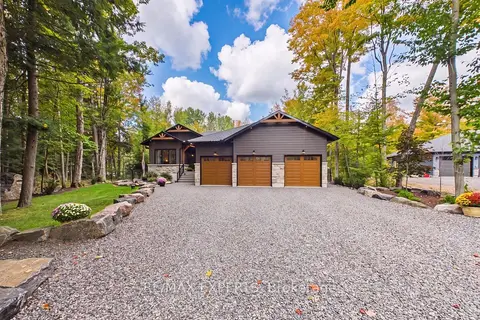
$1,560,000
3+3 bd3 ba11 pk2000-2500 ft²
1072 Xavier Street
Morrison, Gravenhurst
Detached · MLS® X13873748 · RE/MAX EXPERTS
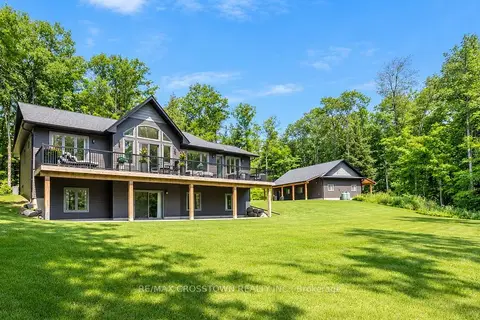
$1,498,000
3+1 bd3 ba14 pk1500-2000 ft²
1445 Beiers Road
Morrison, Gravenhurst
Detached · MLS® X13823486 · RE/MAX CROSSTOWN REALTY INC.
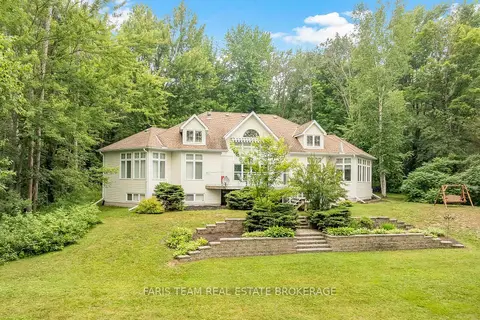
$1,390,000
3+2 bd3 ba9 pk2000-2500 ft²
1037 Rockcastle Road
Morrison, Gravenhurst
Detached · MLS® X13715824 · FARIS TEAM REAL ESTATE BROKERAGE
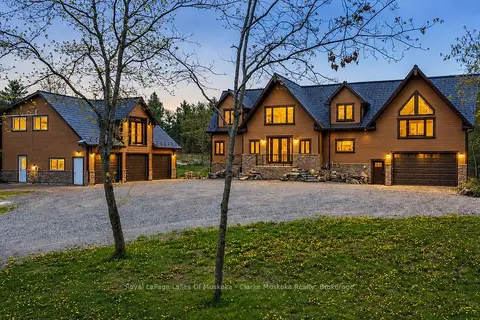
$1,979,000
4 bd4 ba10 pk5000 + ft²
2517 Southwood Road
Morrison, Gravenhurst
Detached · MLS® X13532184 · Royal LePage Lakes Of Muskoka - Clarke Muskoka Realty
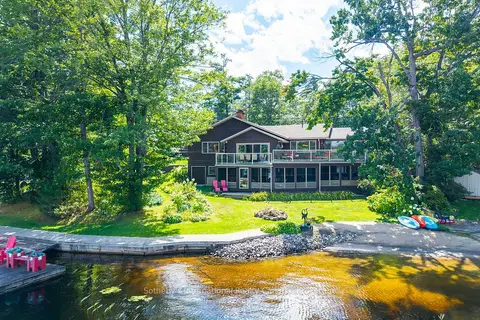
$1,998,000
3+1 bd5 ba6 pk1500-2000 ft²
1240 North Kahshe Lake Road 2
Morrison, Gravenhurst
Detached · MLS® X13758450 · Sotheby's International Realty Canada
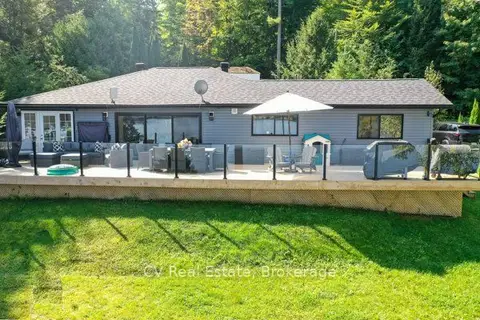
$1,639,000
3 bd2 ba8 pk1100-1500 ft²
1018 Georgina Way 1
Muskoka (S), Gravenhurst
Detached · MLS® X13883200 · CV Real Estate
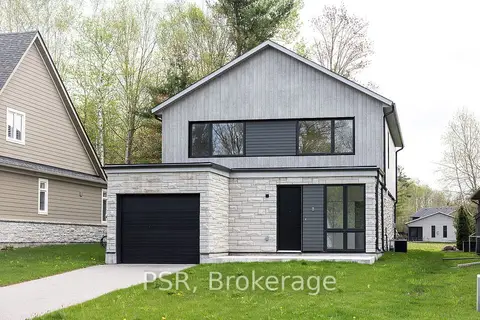
$1,739,900
3 bd3 ba3 pk2000-2500 ft²
8 Baypoint Court
Muskoka (S), Gravenhurst
Detached · MLS® X13122646 · PSR
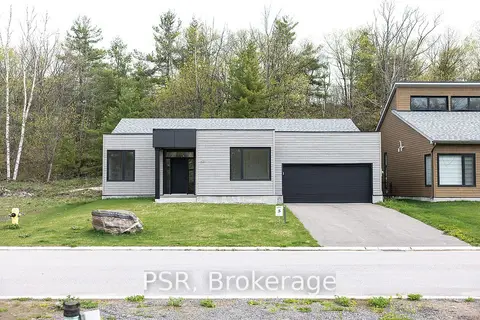
$1,759,900
3 bd3 ba6 pk2000-2500 ft²
43 Muskoka Bay Boulevard
Muskoka (S), Gravenhurst
Detached · MLS® X13122642 · PSR