1072 Xavier Street
Morrison, Gravenhurst, P0E 1G0
$1,560,000
- 3+3 bedrooms
- 3 bathrooms
- 11 parking
- 2000-2500 sq ft
Listed 12 days ago · MLS® X13873748
About this home
Nestled in one of Muskoka's most sought-after neighbourhoods, 1072 Xavier Street welcomes you with a stone-lined driveway leading into a private 1-acre, tree-lined sanctuary. Boasting over 3800sq ft of beautifully designed living space. This custom-built residence makes an unforgettable first impression, celebrating the warmth of timber-frame architecture while embracing modern luxury. Thoughtfully crafted to balance scale, comfort, and state-of-the-art living, it offers a refined blend of natural beauty and contemporary design. Inside, open-concept living unfolds under 15ft vaulted ceilings with Douglas Fir timbers and LED lighting. The sun-filled custom kitchen features 9ft shaker cabinetry, quartz counters, double ovens, induction range, pot filler, high-performance hood, Frigidaire appliances, a 14" smart panel, and a 12ft white oak island with farmhouse sink. The adjacent 30ft great room showcases tongue-and-groove Fir accents, solid white oak built-ins, and a 42" propane stone fireplace. French doors lead to a full-span deck beneath a Douglas Fir pavilion, overlooking a fully fenced yard with a large stone fire pit. The primary suite offers an electric stone fireplace, built-in media unit, 11ft recessed ceilings, private deck access, and a spa ensuite with dual vanities, soaker tub, water closet, and walk-in shower with body jets and rain heads. The finished basement includes a dedicated theater room with sliding barn doors, custom millwork, 3 bedrooms, a roughed-in bath, cold cellar, and ample storage. A custom laundry/mudroom conceals commercial Maytag units behind 90" doors. Vehicle lovers will appreciate the heated, insulated 3-car garage with 9ft doors, heat recovery, and a 4th drive-through door to the rear driveway. Fully smart-controlled, manage lighting, security, climate, and garage access via app or voice. Complete with ceiling fans, high-flow UV water filtration, and voice-guided strobe fire detection. Book your private showing today!
Details
- Type
- Detached
- Style
- Bungalow
- Age
- 0-5 years
- Size
- 2000-2500 sq ft
- Lot
- 95.77 × 446.21 ft
- Basement
- Full, Finished
- Garage
- Attached
- Kitchens
- 1
- Property tax
- $5,856 (2026)
- Neighbourhood
- Morrison
- Municipality
- Gravenhurst
- Price per sq ft
- $693 (21% above detached houses in Morrison, $571)
Interior
- Bedrooms
- 3 above ground + 3 below
- Bathrooms
- 1 × 5-piece (main), 1 × 4-piece (main), 1 × 2-piece (main)
- Rooms
- 8 above ground
- Family room or den
- Yes
- Fireplace
- Propane
- Features
- Auto Garage Door Remote, Built-In Oven, Carpet Free, ERV/HRV, Primary Bedroom - Main Floor, Sump Pump, Water Heater
Heating, cooling and services
- Heating
- Forced Air, Propane
- Air conditioning
- Central Air
- Water and sewer
- Septic
Building and exterior
- Style
- Bungalow
- Roof
- Asphalt Shingle
- Foundation
- Poured Concrete
- Age
- 0-5 years
- Faces
- North
- Outdoor
- Deck, Lighting, Privacy, Year Round Living
Parking
- Garage spaces
- 3
- Total parking
- 11
Lot
- Size
- 95.77 × 446.21 ft (irregular)
- Acreage
- .50-1.99
More
- Possession
- TBD
- Nearby
- Fenced Yard, Wooded/Treed
- Cross street
- Kilworthy Rd & Hwy 11
Location
Location is approximate. See nearby homes on the map
Recent sales nearby
See what similar homes within 1 km sold for in the last year. Create a free account or sign in to see them.
The neighbourhood
Getting around Car-dependent
No subway, LRT or GO station within a short trip.
Within a 10-minute walk: no grocery stores, 0 cafés and restaurants, 0 parks.
Who lives here postal area P0E
- Owners / renters
- 94% / 6%
- Median household income
- $83,000
- Average age
- 49
- Children under 15
- 11%
- Homes
- 94% detached
- Population
- 3,606
Languages spoken most at home besides English: German 0.3%, Portuguese 0.1%, Hungarian 0.1%.
Safety
Crime Severity Index for Bracebridge (Gravenhurst) (OPP): 57 vs 57 for Ontario (2025).
Police-reported figures for the whole police service area, not this street. Rates use the area’s resident population.
Distances are approximate. Places © OpenStreetMap contributors. Neighbourhood figures: Statistics Canada, 2021 Census. Crime Severity Index: Statistics Canada.
Living here
Commute
Noise Nothing major nearby
No highway within 500 m, rail line within 300 m, or airport flight path nearby.
Distances from the map, not noise measurements. Visit at rush hour to judge for yourself.
Internet High-speed
50/10 Mbps or faster available here by cable, fibre or DSL (the federal high-speed target).
From the federal broadband map. Check exact speeds and providers for the address.
Roads, rail, airports and planned stations © OpenStreetMap contributors. Internet: Innovation, Science and Economic Development Canada, National Broadband Data.
Listed by RE/MAX EXPERTS.
Listing information provided by PropTx Innovations Inc. and TRREB; deemed reliable but not guaranteed accurate by PropTx.
Similar homes nearby
See more in Gravenhurst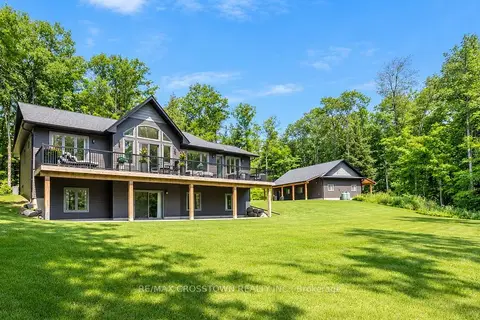
$1,498,000
3+1 bd3 ba14 pk1500-2000 ft²
1445 Beiers Road
Morrison, Gravenhurst
Detached · MLS® X13823486 · RE/MAX CROSSTOWN REALTY INC.
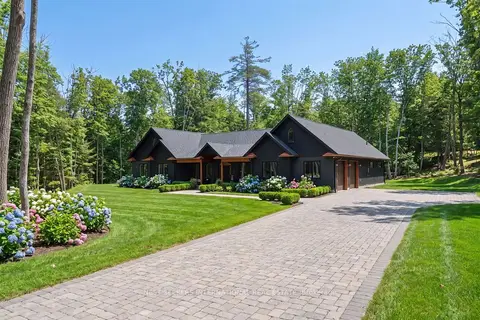
$1,678,800
4 bd4 ba22 pk3500-5000 ft²
1017 Davis Drive
Morrison, Gravenhurst
Detached · MLS® X13842260 · NEST SEEKERS INTERNATIONAL REAL ESTATE
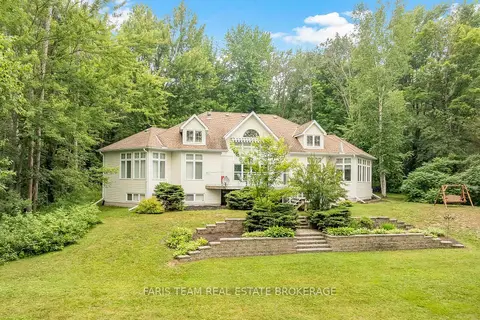
$1,390,000
3+2 bd3 ba9 pk2000-2500 ft²
1037 Rockcastle Road
Morrison, Gravenhurst
Detached · MLS® X13715824 · FARIS TEAM REAL ESTATE BROKERAGE
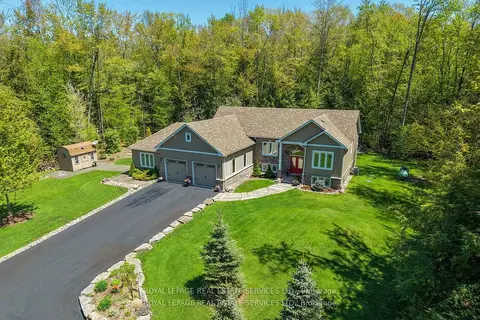
$1,299,000
3+2 bd3 ba15 pk2500-3000 ft²
1045 Tower Crescent
Morrison, Gravenhurst
Detached · MLS® X13532662 · ROYAL LEPAGE REAL ESTATE SERVICES LTD.
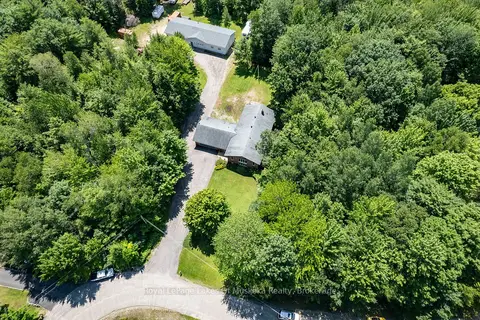
$1,299,000
3+1 bd3 ba20 pk1500-2000 ft²
1020 AMELIA Crescent
Morrison, Gravenhurst
Detached · MLS® X13740232 · Royal LePage Lakes Of Muskoka Realty
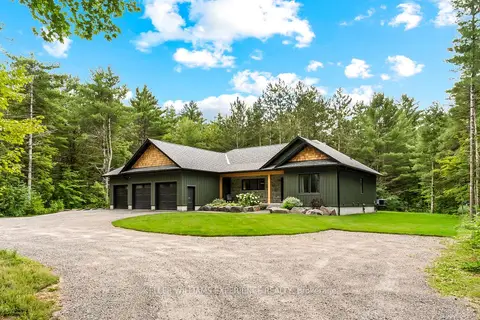
$1,299,000
3 bd4 ba11 pk2000-2500 ft²
1065 Kilworthy Road
Morrison, Gravenhurst
Detached · MLS® X13775016 · KELLER WILLIAMS EXPERIENCE REALTY
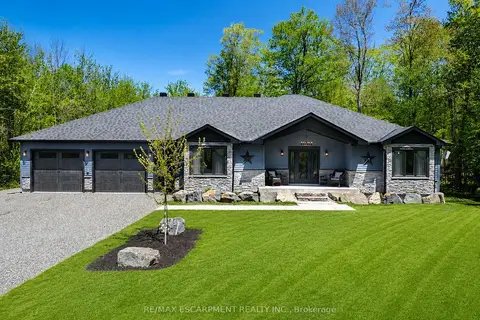
$1,284,999
3+3 bd3 ba16 pk2000-2500 ft²
1068 Xavier Street
Morrison, Gravenhurst
Detached · MLS® X13702764 · RE/MAX ESCARPMENT REALTY INC.
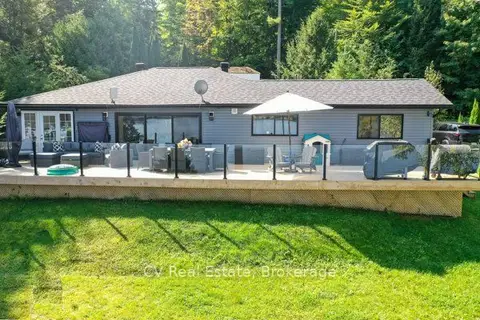
$1,639,000
3 bd2 ba8 pk1100-1500 ft²
1018 Georgina Way 1
Muskoka (S), Gravenhurst
Detached · MLS® X13883200 · CV Real Estate