1444 5th Line
Selwyn, Selwyn, K9J 6X5
$1,350,000
- 3 bedrooms
- 3 bathrooms
- 26 parking
- 2000-2500 sq ft
Listed 67 days ago · MLS® X13676736
About this home
100 Acre farm on the edge of Peterborough with 2 paved road frontages. First time offered FOR SALE in over a century, this stunning 2,450 sq.ft. stone home has 3 bedrooms, 3 baths and in-law suite potential. Beautiful fenced rolling fields and pasture with 90 acres workable/useable. The entire property has been well cared for and pride of ownership is evident. Multiple out buildings - Barn 120' x 80', Barn 85' x 50', Log Building 2 storey 35' x 25', Shop/Garage 60' x 30' and single Shed. Steel roofs on majority of the buildings and natural gas heat. Great opportunity/investment this close to Peterborough.
Details
- Type
- Farm
- Style
- 2-Storey
- Size
- 2000-2500 sq ft
- Lot
- 1869 × 2300 ft
- Basement
- Full, Unfinished, Walk-Up
- Garage
- Detached
- Kitchens
- 1
- Property tax
- $3,792 (2025)
- Neighbourhood
- Selwyn
- Municipality
- Selwyn
Interior
- Bedrooms
- 3 above ground
- Bathrooms
- 1 × 4-piece (main), 1 × 4-piece (second), 1 × 3-piece (second)
- Rooms
- 7 above ground + 4 below
- Family room or den
- Yes
- Fireplace
- No
- Features
- In-Law Capability, In-Law Suite, Storage
Heating, cooling and services
- Heating
- Forced Air, Gas
- Water and sewer
- Septic
Building and exterior
- Style
- 2-Storey
- Exterior
- Stone
- Roof
- Metal
- Foundation
- Stone
- Faces
- North
- Outdoor
- Landscaped, Privacy, Porch, Porch Enclosed, Additional Garage(s), Barn, Drive Shed, Fence - Full, Pole Barn, Shed, Storage
Parking
- Garage spaces
- 6
- Total parking
- 26
- Driveway and parking
- Circular Drive, Front Yard Parking, Private, Private Triple
Lot
- Size
- 1869 × 2300 ft
- Acreage
- 100 +
More
- Possession
- Immediate
- Nearby
- Clear View, Level, Part Cleared, School Bus Route
- Cross street
- 5th Line & Centre Line
Rooms
| Room | Level | Size | Features |
|---|---|---|---|
| Primary Bedroom | Second | 3.86 × 5.33 m (12'8" × 17'6") | |
| Bedroom | Second | 5.16 × 5.64 m (16'11" × 18'6") | |
| Bedroom | Second | 3.76 × 3.07 m (12'4" × 10'1") | |
| Laundry | Main | 2.95 × 1.85 m (9'8" × 6'1") | |
| Family Room | Main | 5.16 × 5.82 m (16'11" × 19'1") | |
| Living Room | Main | 4.29 × 6.71 m (14'1" × 22') | |
| Bathroom | Main | 2.1 × 2.84 m (6'11" × 9'4") | 4 Pc Bath |
| Bathroom | Second | 3.76 × 2.92 m (12'4" × 9'7") | 4 Pc Bath |
| Bathroom | Second | 2.11 × 2.11 m (6'11" × 6'11") | 3 Pc Ensuite |
| Kitchen | Main | 3.86 × 2.79 m (12'8" × 9'2") | |
| Dining Room | Main | 3.86 × 3.91 m (12'8" × 12'10") | |
| Foyer | Main | 2.1 × 6.71 m (6'11" × 22') |
History of this address
2 earlier listings at this address, with sold and leased prices. Create a free account or sign in to see them.
Listed by RE/MAX HALLMARK EASTERN REALTY.
Listing information provided by PropTx Innovations Inc. and TRREB; deemed reliable but not guaranteed accurate by PropTx.
Similar homes nearby
See more in Selwyn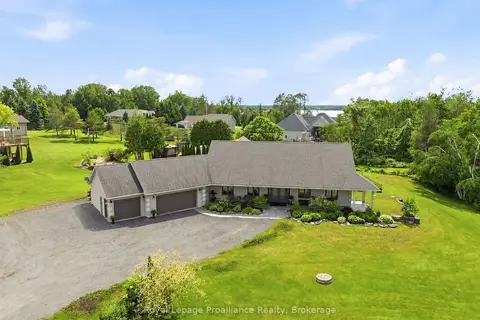
$1,399,000
4 bd5 ba13 pk3500-5000 ft²
1646 Harriet Lane
Selwyn, Selwyn
Detached · MLS® X13756390 · Royal Lepage Proalliance Realty
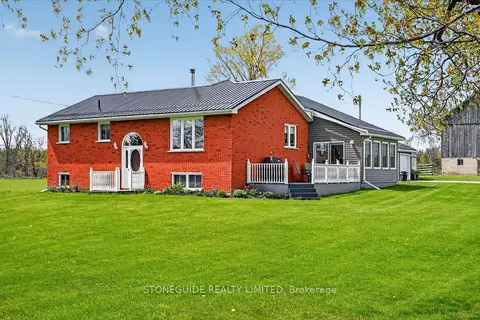
$1,300,000
2+2 bd2 ba14 pk2000-2500 ft²
2136 Sixteenth Line
Selwyn, Selwyn
Farm · MLS® X13735576 · Stoneguide Realty Limited
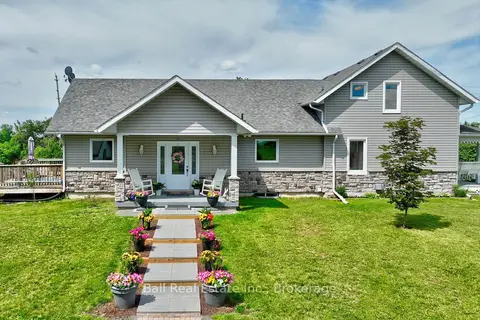
$1,299,000
3+1 bd3 ba12 pk2000-2500 ft²
1963 Buckhorn Road
Selwyn, Selwyn
Farm · MLS® X13504384 · Ball Real Estate Inc.
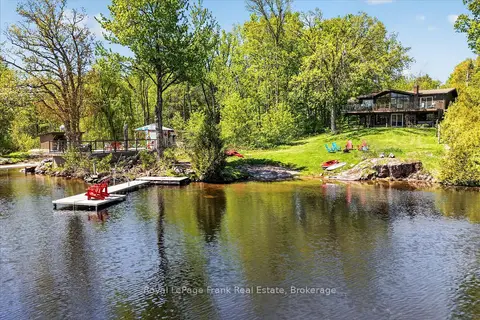
$1,295,000
1+2 bd3 ba5 pk700-1100 ft²
2633 Fire Route 49A
Selwyn, Selwyn
Detached · MLS® X13162228 · Royal LePage Frank Real Estate
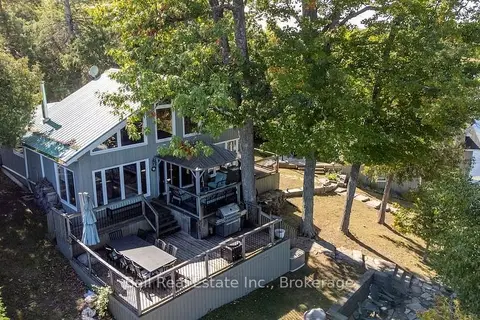
$1,269,000
4 bd2 ba3 pk1500-2000 ft²
2521 Selwyn Bay Lane
Selwyn, Selwyn
Detached · MLS® X13786866 · Ball Real Estate Inc.
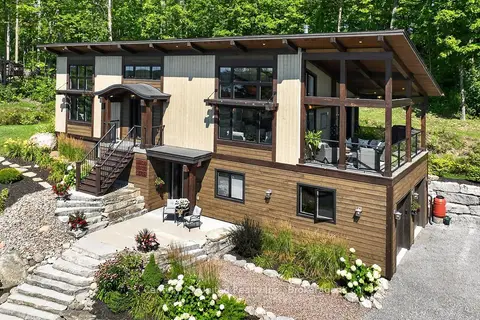
$1,265,000
Reduced $34,900
1+2 bd4 ba4 pk2000-2500 ft²
72 Darling Drive
Selwyn, Selwyn
Detached · MLS® X13827712 · Century 21 United Realty Inc.
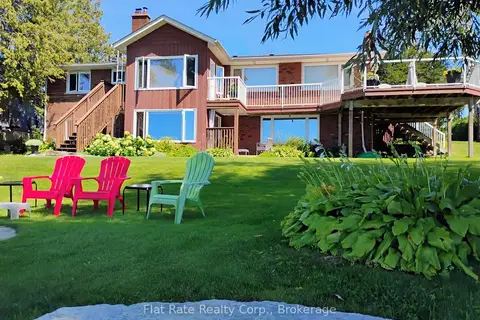
$1,440,000
4+2 bd4 ba6 pk2000-2500 ft²
1927 Pinehurst Avenue
Selwyn, Selwyn
Detached · MLS® X13847272 · Flat Rate Realty Corp.
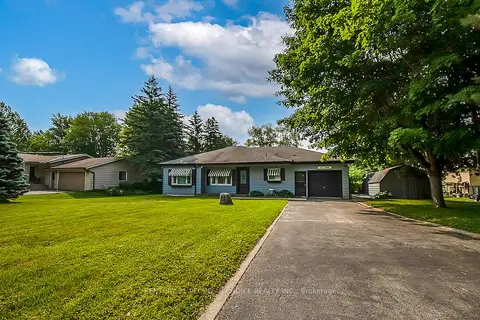
$1,450,000
4 bd2 ba8 pk1100-1500 ft²
3 Lakeshore Boulevard
Selwyn, Selwyn
Detached · MLS® X13745168 · CENTURY 21 PEOPLE`S CHOICE REALTY INC.