2521 Selwyn Bay Lane
Selwyn, Selwyn, K0L 2H0
$1,269,000
- 4 bedrooms
- 2 bathrooms
- 3 parking
- 1500-2000 sq ft
Listed 35 days ago · MLS® X13786866
About this home
Welcome to 2521 Selwyn Bay Lane, where the private road ends and lake life begins on Chemong Lake. This year round cottage offers incredible privacy, long lake views and approx.147 feet of waterfront - jump or swim right off the dock, or let the little ones splash and play along the sandy wade-in beach area. Completely rebuilt in 2002, the main cottage was designed with family and friends in mind, offering 4 bedrooms, 2 bathrooms and plenty of room for everyone to gather. The large kitchen i complete with Stainless Steel appliances and is made for preparing cottage meals while conversations carry on around you, with generous indoor and outdoor spaces that practically beg for long-table dinners. The spacious family room takes full advantage of the lake views, while a cozy wood stove makes this just as inviting on a crisp fall evening as it is in the middle of summer. The cottage has an electric heat pump(heat & AC) and propane wall furnace available. Upstairs, a fun loft gives the kids their own space to hang out, play or escape from the adults. Outside, there are multiple sitting areas that allow everyone to find their favourite spot, whether that's morning coffee by the water, dinner outside, an afternoon on the dock or an evening around the fire. And then there's the boathouse. Built in 2014(ICF foundation), this incredible space may just steal the show. The upper level is currently set up with a bed area, living area and plenty of room to sit back and take in the lake. Below, a R&J marine rail system provides indoor boat storage along with plenty of room for the water toys. Only 15 mins to Lakefield and 10 mins to Buckhorn!
Details
- Type
- Detached
- Style
- 1 1/2 Storey
- Age
- 16-30 years
- Size
- 1500-2000 sq ft
- Lot
- 60 × 236.44 ft
- Basement
- None
- Garage
- None
- Kitchens
- 1
- Property tax
- $4,322 (2026)
- Neighbourhood
- Selwyn
- Municipality
- Selwyn
- Price per sq ft
- $725 (22% above detached houses in Selwyn, $594)
Interior
- Bedrooms
- 4 above ground
- Bathrooms
- 1 × 4-piece (main), 1 × 3-piece (main)
- Rooms
- 8 above ground
- Family room or den
- No
- Fireplace
- Yes
Heating, cooling and services
- Heating
- Baseboard, Wood
- Water and sewer
- Septic
Building and exterior
- Style
- 1 1/2 Storey
- Exterior
- Wood
- Roof
- Metal, Shingles
- Foundation
- Piers
- Age
- 16-30 years
- Faces
- North
- Outdoor
- Deck, Landscaped, Patio, Privacy, Year Round Living, Out Buildings, Shed
- Waterfront
- Direct
Parking
- Total parking
- 3
- Driveway and parking
- Private
Lot
- Size
- 60 × 236.44 ft (irregular)
More
- Possession
- Flexible
- Nearby
- Beach, Lake/Pond, School Bus Route, Waterfront
- Cross street
- Buckhorn Rd & Selwyn Rd
Rooms
| Room | Level | Size | Features |
|---|---|---|---|
| Foyer | Main | 2.56 × 3.47 m (8'5" × 11'5") | |
| Kitchen | Main | 5.04 × 2.86 m (16'6" × 9'5") | |
| Dining Room | Main | 4.26 × 4.43 m (14' × 14'6") | |
| Living Room | Main | 5.3 × 6.6 m (17'5" × 21'8") | |
| Primary Bedroom | Main | 3.19 × 2.73 m (10'6" × 8'11") | |
| Bedroom 2 | Main | 3.11 × 2.73 m (10'2" × 8'11") | |
| Bedroom 3 | Main | 2.61 × 3.36 m (8'7" × 11') | |
| Bedroom 4 | Main | 2.79 × 2.79 m (9'2" × 9'2") | |
| Bathroom | Main | 1.73 × 1.44 m (5'8" × 4'9") | |
| Bathroom | Main | 1.59 × 2.26 m (5'3" × 7'5") | |
| Loft | Second | 4.1 × 3.36 m (13'5" × 11') |
Location
Location is approximate. See nearby homes on the map
Recent sales nearby
See what similar homes within 1 km sold for in the last year. Create a free account or sign in to see them.
The neighbourhood
Getting around Car-dependent
No subway, LRT or GO station within a short trip.
Within a 10-minute walk: no grocery stores, 0 cafés and restaurants, 0 parks.
Who lives here postal area K0L
- Owners / renters
- 88% / 12%
- Median household income
- $79,000
- Average age
- 48
- Children under 15
- 13%
- Homes
- 92% detached, 0% high-rise
- Commute by transit
- 1%
- Population
- 78,142
Languages spoken most at home besides English: Polish 0.1%, Yue (Cantonese) 0.1%, Mandarin 0.1%, German 0.1%.
Safety
Crime Severity Index for Peterborough County (Selwyn) (OPP): 20 vs 57 for Ontario (2025).
Police-reported figures for the whole police service area, not this street. Rates use the area’s resident population.
Distances are approximate. Places © OpenStreetMap contributors. Neighbourhood figures: Statistics Canada, 2021 Census. Crime Severity Index: Statistics Canada.
Living here
Commute
Noise Nothing major nearby
No highway within 500 m, rail line within 300 m, or airport flight path nearby.
Distances from the map, not noise measurements. Visit at rush hour to judge for yourself.
Internet High-speed
50/10 Mbps or faster available here by cable, fibre or DSL (the federal high-speed target).
From the federal broadband map. Check exact speeds and providers for the address.
Roads, rail, airports and planned stations © OpenStreetMap contributors. Internet: Innovation, Science and Economic Development Canada, National Broadband Data.
Listed by Ball Real Estate Inc..
Listing information provided by PropTx Innovations Inc. and TRREB; deemed reliable but not guaranteed accurate by PropTx.
Similar homes nearby
See more in Selwyn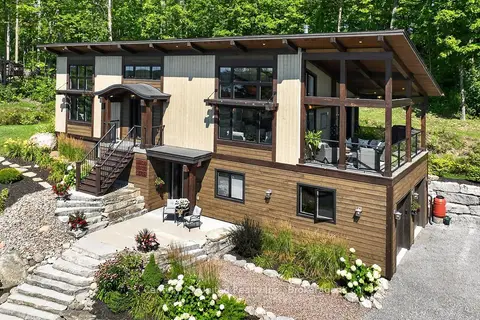
$1,265,000
Reduced $34,900
1+2 bd4 ba4 pk2000-2500 ft²
72 Darling Drive
Selwyn, Selwyn
Detached · MLS® X13827712 · Century 21 United Realty Inc.
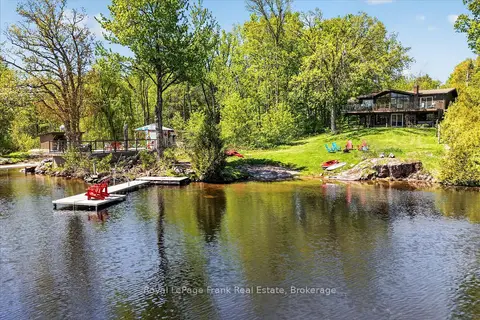
$1,295,000
1+2 bd3 ba5 pk700-1100 ft²
2633 Fire Route 49A
Selwyn, Selwyn
Detached · MLS® X13162228 · Royal LePage Frank Real Estate
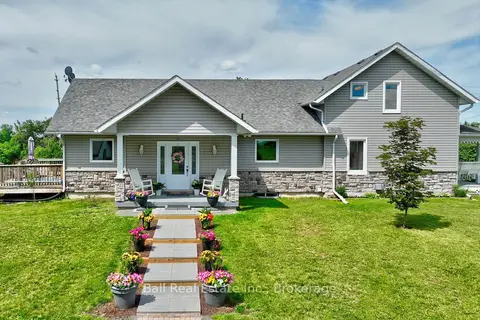
$1,299,000
3+1 bd3 ba12 pk2000-2500 ft²
1963 Buckhorn Road
Selwyn, Selwyn
Farm · MLS® X13504384 · Ball Real Estate Inc.
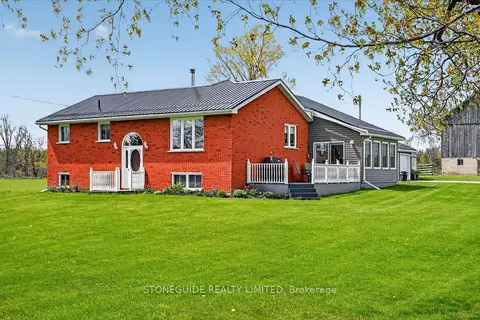
$1,300,000
2+2 bd2 ba14 pk2000-2500 ft²
2136 Sixteenth Line
Selwyn, Selwyn
Farm · MLS® X13735576 · Stoneguide Realty Limited
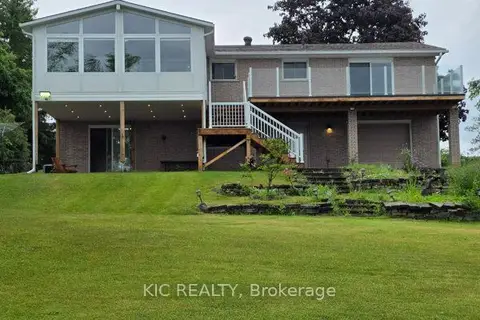
$1,199,900
Reduced $48,000
2 bd1 ba12 pk1100-1500 ft²
1247 Gail Park Drive
Selwyn, Selwyn
Detached · MLS® X12964144 · KIC REALTY
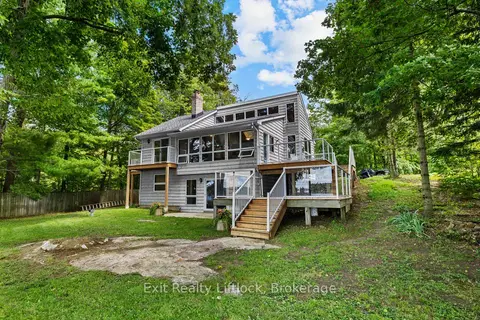
$1,199,900
4 bd2 ba14 pk2000-2500 ft²
3262 Buckhorn Lane
Selwyn, Selwyn
Detached · MLS® X13754934 · Exit Realty Liftlock
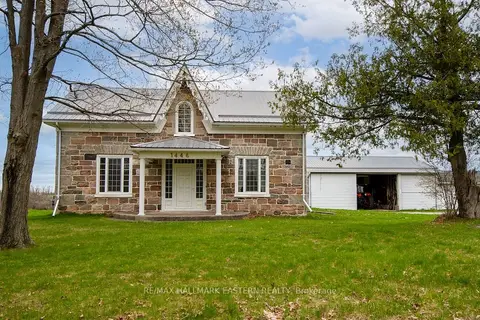
$1,350,000
3 bd3 ba26 pk2000-2500 ft²
1444 5th Line
Selwyn, Selwyn
Farm · MLS® X13676736 · RE/MAX HALLMARK EASTERN REALTY
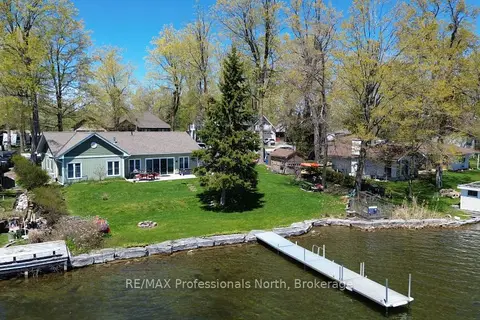
$1,149,999
3 bd2 ba4 pk1100-1500 ft²
563 Dalhaven Road
Selwyn, Selwyn
Detached · MLS® X13737440 · RE/MAX Professionals North