2633 Fire Route 49A
Selwyn, Selwyn, K0L 2H0
$1,295,000
- 1+2 bedrooms
- 3 bathrooms
- 5 parking
- 700-1100 sq ft
Listed 150 days ago · MLS® X13162228
About this home
Located on sought-after Stoney Lake in a quiet bay with beautiful sunrise exposure, this 3-bedroom, 3-bathroom Viceroy cottage or year-round lake home offers an ideal setting for enjoying life on the water. A large wall of windows fills the home with natural light and captures picturesque lake views, while hardwood floors, a wrap-around deck, and a walkout lower level provide plenty of space for family and entertaining. Set on just under 1.5 acres with 100 feet of frontage, the property offers exceptional outdoor recreation space with a large, level lawn area ideal for kids, lawn games, gatherings, and enjoying long summer days at the lake. The sandy, wade-in shoreline is perfect for swimming, with deeper water off the dock for boating and waterfront enjoyment. Conveniently located close to the open lake while surrounded by scenic islands and quieter waterways ideal for kayaking, canoeing, and paddleboarding, the location offers the best of both worlds for waterfront living. Complete with a detached garage and just a short boat ride to local amenities, restaurants, and Juniper Island, this is a fantastic opportunity to experience the Stoney Lake lifestyle. Click "Multimedia", below, for aerial video, additional photos and more.
Details
- Type
- Detached
- Style
- Bungalow
- Age
- 31-50 years
- Size
- 700-1100 sq ft
- Lot
- 100 × 532 ft
- Basement
- Finished
- Garage
- Detached
- Kitchens
- 1
- Property tax
- $6,497 (2026)
- Neighbourhood
- Selwyn
- Municipality
- Selwyn
- Price per sq ft
- $1,439 (142% above detached houses in Selwyn, $594)
Interior
- Bedrooms
- 1 above ground + 2 below
- Bathrooms
- 1 × 4-piece (main), 1 × 2-piece (main), 1 × 4-piece (lower)
- Rooms
- 7 above ground + 7 below
- Family room or den
- No
- Fireplace
- Propane
- Features
- Primary Bedroom - Main Floor
Heating, cooling and services
- Heating
- Baseboard, Electric
- Air conditioning
- Wall Unit(s)
- Water and sewer
- Septic
Building and exterior
- Style
- Bungalow
- Exterior
- Brick, Wood
- Roof
- Asphalt Shingle
- Foundation
- Block
- Age
- 31-50 years
- Faces
- East
- Outdoor
- Deck
- Waterfront
- Direct
Parking
- Garage spaces
- 1
- Total parking
- 5
Lot
- Size
- 100 × 532 ft (irregular)
- Acreage
- .50-1.99
More
- Possession
- Flexible
- Nearby
- Lake/Pond, Waterfront
- Cross street
- Hwy 28/Kawartha Park Rd
Rooms
| Room | Level | Size | Features |
|---|---|---|---|
| Living Room | Main | 4.52 × 5.97 m (14'10" × 19'7") | |
| Dining Room | Main | 2.18 × 2.93 m (7'2" × 9'7") | Walk-Out |
| Kitchen | Main | 3.61 × 2.88 m (11'10" × 9'5") | |
| Primary Bedroom | Main | 4.37 × 4.1 m (14'4" × 13'5") | Ensuite Bath |
| Bathroom | Main | 1.52 × 4.1 m (5' × 13'5") | 4 Pc Ensuite |
| Bathroom | Main | 2.06 × 1.51 m (6'9" × 4'11") | 2 Pc Bath |
| Laundry | Main | 2.06 × 1.98 m (6'9" × 6'6") | |
| Recreation | Lower | 5.39 × 5.78 m (17'8" × 19') | Walk-Out |
| Bedroom | Lower | 4.68 × 3.84 m (15'4" × 12'7") | |
| Bedroom | Lower | 4.72 × 2.62 m (15'6" × 8'7") | |
| Bathroom | Lower | 1.74 × 1.99 m (5'9" × 6'6") | 4 Pc Bath |
| Utility Room | Lower | 1.74 × 1.46 m (5'9" × 4'9") | |
| Other | Lower | 1.74 × 2.07 m (5'9" × 6'9") | |
| Other | Lower | 0.91 × 1.82 m (3' × 6') |
Listed by Royal LePage Frank Real Estate.
Listing information provided by PropTx Innovations Inc. and TRREB; deemed reliable but not guaranteed accurate by PropTx.
Similar homes nearby
See more in Selwyn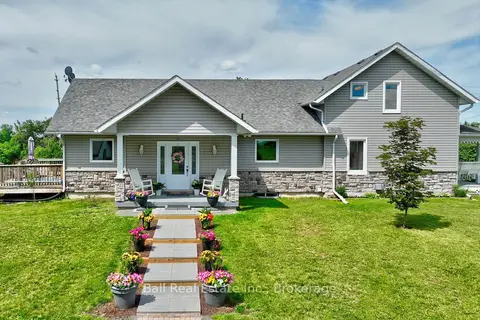
$1,299,000
3+1 bd3 ba12 pk2000-2500 ft²
1963 Buckhorn Road
Selwyn, Selwyn
Farm · MLS® X13504384 · Ball Real Estate Inc.
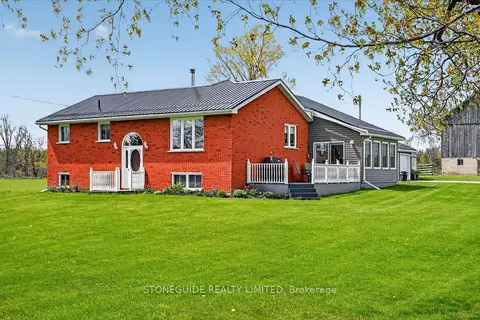
$1,300,000
2+2 bd2 ba14 pk2000-2500 ft²
2136 Sixteenth Line
Selwyn, Selwyn
Farm · MLS® X13735576 · Stoneguide Realty Limited
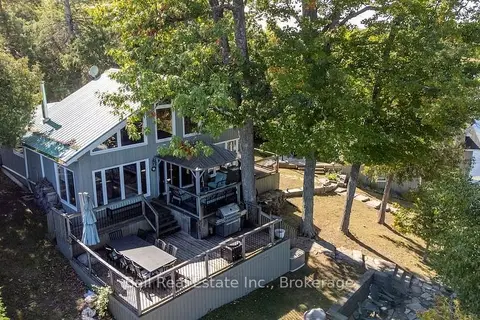
$1,269,000
4 bd2 ba3 pk1500-2000 ft²
2521 Selwyn Bay Lane
Selwyn, Selwyn
Detached · MLS® X13786866 · Ball Real Estate Inc.
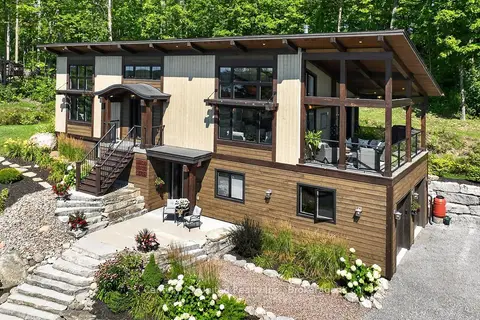
$1,265,000
Reduced $34,900
1+2 bd4 ba4 pk2000-2500 ft²
72 Darling Drive
Selwyn, Selwyn
Detached · MLS® X13827712 · Century 21 United Realty Inc.
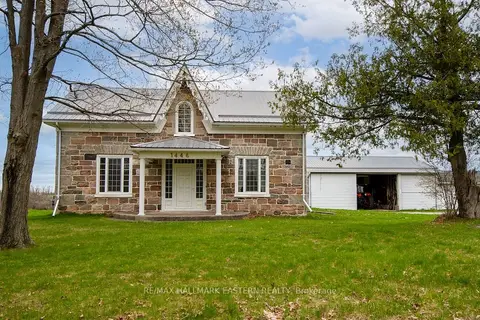
$1,350,000
3 bd3 ba26 pk2000-2500 ft²
1444 5th Line
Selwyn, Selwyn
Farm · MLS® X13676736 · RE/MAX HALLMARK EASTERN REALTY
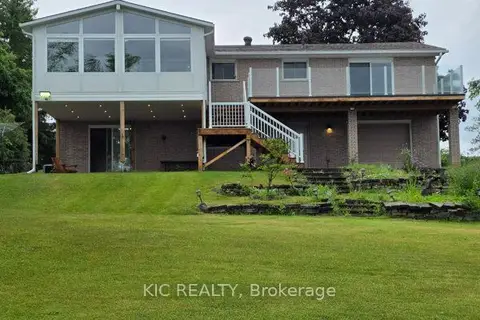
$1,199,900
Reduced $48,000
2 bd1 ba12 pk1100-1500 ft²
1247 Gail Park Drive
Selwyn, Selwyn
Detached · MLS® X12964144 · KIC REALTY
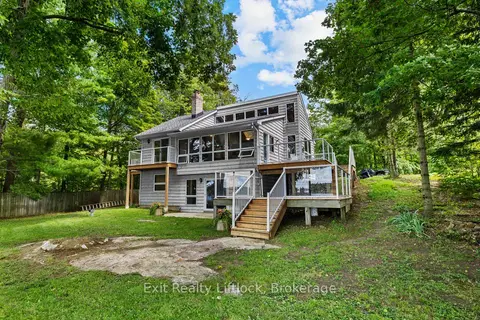
$1,199,900
4 bd2 ba14 pk2000-2500 ft²
3262 Buckhorn Lane
Selwyn, Selwyn
Detached · MLS® X13754934 · Exit Realty Liftlock
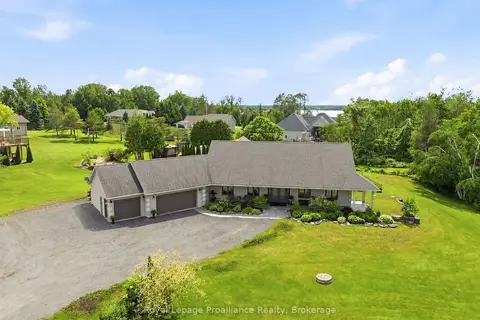
$1,399,000
4 bd5 ba13 pk3500-5000 ft²
1646 Harriet Lane
Selwyn, Selwyn
Detached · MLS® X13756390 · Royal Lepage Proalliance Realty