72 Darling Drive
Selwyn, Selwyn, K0L 2W0
$1,265,000
Reduced $34,900 from $1,299,900
- 1+2 bedrooms
- 4 bathrooms
- 4 parking
- 2000-2500 sq ft
Listed 24 days ago · MLS® X13827712
About this home
Welcome to 72 Darling Drive, a custom-built 2020 Discovery Dream Home overlooking beautiful Chemong Lake. Perched on an elevated double lot with deeded waterfront access to the Trent-Severn Waterway directly across the street, this exceptional home offers the perfect balance of luxury, craftsmanship, and lakeside community lifestyle. Designed with quality and comfort in mind, the bright, open-concept interior features soaring 13-foot vaulted ceilings with beautiful exposed timber beams, expansive windows, and premium finishes throughout. Every detail reflects the renowned craftsmanship and lasting quality Discovery Dream Homes are known for. The thoughtfully designed layout is ideal for professionals, executives, couples, or those looking to downsize in style. The home offers two spacious bedrooms, including a luxurious primary suite with a spa-inspired ensuite and soaker tub. A dedicated room with sauna and shower provide a private wellness gym and can easily be converted into a third bedroom, guest suite, or home office. A beautiful walkthrough kitchen, quartz counters, marble counters, hardwood, and tile all throughout. 3 bathrooms, single shower, plus dogwashing station. The covered veranda, featuring its own 13-foot vaulted ceiling, extends the living space outdoors and overlooks Chemong Lake and the mature trees at the rear and is perfect for entertaining or relaxing in every season. Double lot has extensive armour stone landscaping with perennial gardens and custom shed. A heated double garage, a Napoleon wood fireplace, and a lifetime-warranty roof are just some of the many features. Enjoy boating, fishing, with a nearby public launch, or put your dock in at the deeded waterfront access lot. Located just one hour from the GTA, this is a rare opportunity to own an exceptional custom home in one of the Kawartha Lakes' most desirable lakeside communities. Far too many features to list. A must see.
Details
- Type
- Detached
- Style
- Bungalow-Raised
- Age
- 6-15 years
- Size
- 2000-2500 sq ft
- Lot
- 207.35 × 149.46 ft
- Basement
- Separate Entrance, Full, Finished
- Garage
- Attached
- Kitchens
- 1
- Property tax
- $4,015 (2026)
- Neighbourhood
- Selwyn
- Municipality
- Selwyn
- Price per sq ft
- $562 (5% below detached houses in Selwyn, $594)
Interior
- Bedrooms
- 1 above ground + 2 below
- Bathrooms
- 1 × 3-piece (main), 1 × 2-piece (main), 1 × 2-piece (lower), 1 × 1-piece (lower)
- Rooms
- 8 above ground + 8 below
- Family room or den
- No
- Fireplace
- Fireplace Insert
- Features
- Air Exchanger, Auto Garage Door Remote, Built-In Oven, Carpet Free, ERV/HRV, Primary Bedroom - Main Floor, Sauna, Water Heater Owned, Water Softener, Water Treatment, Workbench
Heating, cooling and services
- Heating
- Forced Air, Gas
- Air conditioning
- Central Air
- Water and sewer
- Septic
Building and exterior
- Style
- Bungalow-Raised
- Exterior
- Wood
- Roof
- Fibreglass Shingle
- Foundation
- Insulated Concrete Form
- Age
- 6-15 years
- Faces
- North
- Outdoor
- Deck, Fishing, Landscaped, Lighting, Patio, Privacy, Year Round Living, Shed
- Waterfront
- Indirect
Parking
- Garage spaces
- 2
- Total parking
- 4
- Driveway and parking
- Private Double
Lot
- Size
- 207.35 × 149.46 ft (rectangular)
- Acreage
- .50-1.99
More
- Possession
- TBA
- Nearby
- Beach, Clear View, Cul de Sac/Dead End, Lake Access, Marina, Waterfront
- Cross street
- Scenic Hill Road
Rooms
| Room | Level | Size | Features |
|---|---|---|---|
| Bedroom | Basement | 3.68 × 3.33 m (12'1" × 10'11") | |
| Exercise Room | Basement | 2.79 × 1.51 m (9'2" × 4'11") | |
| Dining Room | Main | 2.57 × 5.46 m (8'5" × 17'11") | |
| Primary Bedroom | Main | 4.29 × 4.14 m (14'1" × 13'7") | |
| Laundry | Basement | 1.75 × 6.04 m (5'9" × 19'10") | |
| Bathroom | Basement | 1.52 × 1.72 m (5' × 5'8") | 2 Pc Bath |
| Office | Main | 2.46 × 4.14 m (8'1" × 13'7") | |
| Living Room | Main | 4.29 × 5.46 m (14'1" × 17'11") | |
| Utility Room | Basement | 6.74 × 2.93 m (22'1" × 9'7") | |
| Bathroom | Main | 1.75 × 1.63 m (5'9" × 5'4") | 2 Pc Bath |
| Kitchen | Main | 3.25 × 4 m (10'8" × 13'1") | |
| Bathroom | Basement | 1.21 × 0.93 m (4' × 3'1") | |
| Bathroom | Main | 3.22 × 2.13 m (10'7" × 7') | 3 Pc Ensuite |
| Recreation | Basement | 4.8 × 3.19 m (15'9" × 10'6") |
Price history
| Date | Price | Change |
|---|---|---|
| Oct 1, 2026 | $1,299,900 | Listed |
| Oct 17, 2026 | $1,265,000 | −$34,900 |
History of this address
2 earlier listings at this address, with sold and leased prices. Create a free account or sign in to see them.
Location
Location is approximate. See nearby homes on the map
Recent sales nearby
See what similar homes within 1 km sold for in the last year. Create a free account or sign in to see them.
The neighbourhood
Getting around Car-dependent
No subway, LRT or GO station within a short trip.
Within a 10-minute walk: no grocery stores, 0 cafés and restaurants, 0 parks.
Who lives here postal area K0L
- Owners / renters
- 88% / 12%
- Median household income
- $79,000
- Average age
- 48
- Children under 15
- 13%
- Homes
- 92% detached, 0% high-rise
- Commute by transit
- 1%
- Population
- 78,142
Languages spoken most at home besides English: Polish 0.1%, Yue (Cantonese) 0.1%, Mandarin 0.1%, German 0.1%.
Safety
Crime Severity Index for Peterborough County (Selwyn) (OPP): 20 vs 57 for Ontario (2025).
Police-reported figures for the whole police service area, not this street. Rates use the area’s resident population.
Distances are approximate. Places © OpenStreetMap contributors. Neighbourhood figures: Statistics Canada, 2021 Census. Crime Severity Index: Statistics Canada.
Living here
Commute
Noise Nothing major nearby
No highway within 500 m, rail line within 300 m, or airport flight path nearby.
Distances from the map, not noise measurements. Visit at rush hour to judge for yourself.
Internet High-speed
50/10 Mbps or faster available here by cable, fibre or DSL (the federal high-speed target).
From the federal broadband map. Check exact speeds and providers for the address.
Roads, rail, airports and planned stations © OpenStreetMap contributors. Internet: Innovation, Science and Economic Development Canada, National Broadband Data.
Listed by Century 21 United Realty Inc..
Listing information provided by PropTx Innovations Inc. and TRREB; deemed reliable but not guaranteed accurate by PropTx.
Similar homes nearby
See more in Selwyn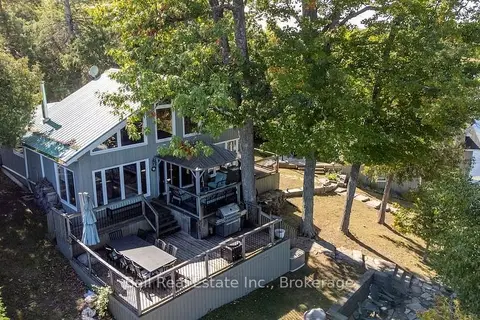
$1,269,000
4 bd2 ba3 pk1500-2000 ft²
2521 Selwyn Bay Lane
Selwyn, Selwyn
Detached · MLS® X13786866 · Ball Real Estate Inc.
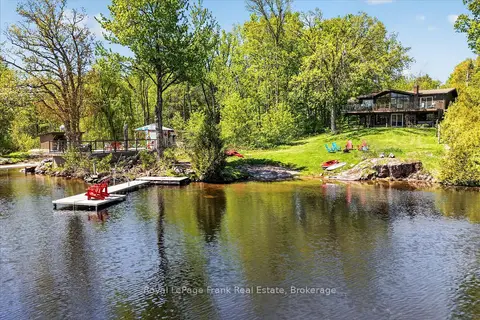
$1,295,000
1+2 bd3 ba5 pk700-1100 ft²
2633 Fire Route 49A
Selwyn, Selwyn
Detached · MLS® X13162228 · Royal LePage Frank Real Estate
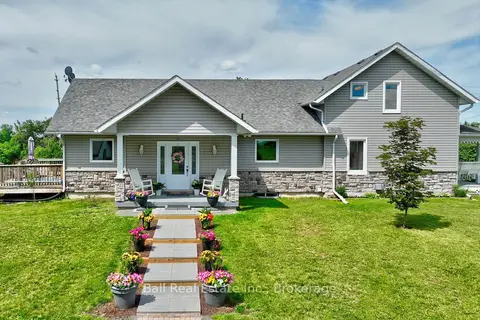
$1,299,000
3+1 bd3 ba12 pk2000-2500 ft²
1963 Buckhorn Road
Selwyn, Selwyn
Farm · MLS® X13504384 · Ball Real Estate Inc.
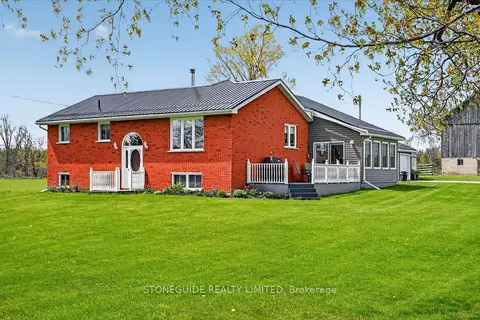
$1,300,000
2+2 bd2 ba14 pk2000-2500 ft²
2136 Sixteenth Line
Selwyn, Selwyn
Farm · MLS® X13735576 · Stoneguide Realty Limited
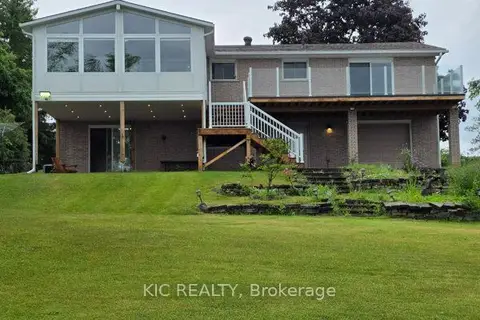
$1,199,900
Reduced $48,000
2 bd1 ba12 pk1100-1500 ft²
1247 Gail Park Drive
Selwyn, Selwyn
Detached · MLS® X12964144 · KIC REALTY
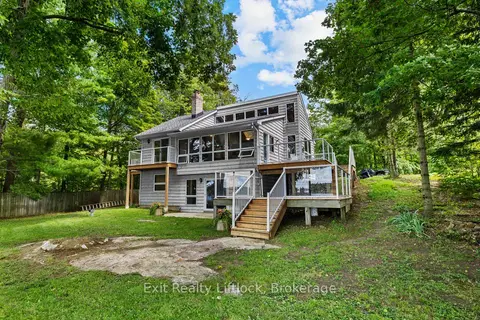
$1,199,900
4 bd2 ba14 pk2000-2500 ft²
3262 Buckhorn Lane
Selwyn, Selwyn
Detached · MLS® X13754934 · Exit Realty Liftlock
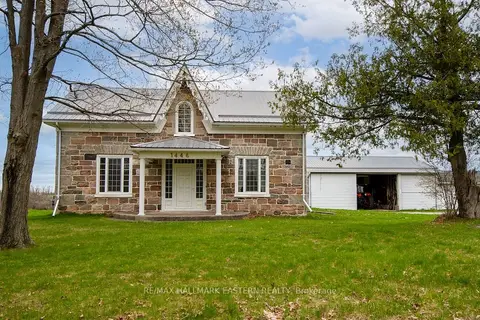
$1,350,000
3 bd3 ba26 pk2000-2500 ft²
1444 5th Line
Selwyn, Selwyn
Farm · MLS® X13676736 · RE/MAX HALLMARK EASTERN REALTY
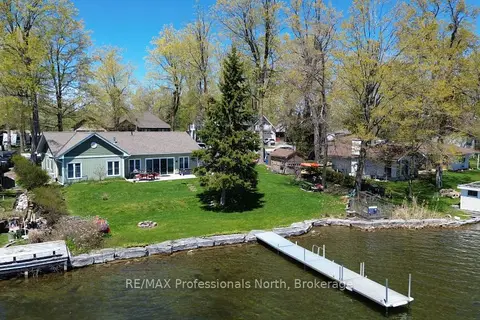
$1,149,999
3 bd2 ba4 pk1100-1500 ft²
563 Dalhaven Road
Selwyn, Selwyn
Detached · MLS® X13737440 · RE/MAX Professionals North