1963 Buckhorn Road
Selwyn, Selwyn, K0L 2H0
$1,299,000
- 3+1 bedrooms
- 3 bathrooms
- 12 parking
- 2000-2500 sq ft
Listed 112 days ago · MLS® X13504384
About this home
Welcome to this breathtaking 103.5-acre country property where historic charm meets modern comfort. This picturesque farm features a beautifully maintained farmhouse with a thoughtfully designed addition completed in 2011, offering approximately 3,200 sq. ft. of finished living space. Inside, you'll find two fireplaces, a main floor primary bedroom, central air, and a forced-air propane furnace, blending timeless character with modern convenience. Outside, you'll discover rolling fields, mature trees, a private pond, and a classic bank barn perfect for hobby farming, livestock, storage, or future possibilities. Relax by the above-ground pool, entertain on the spacious deck, or simply enjoy the peace, privacy, and natural beauty this incredible property provides. Practical updates include a brand-new septic system (tank and bed installed in July 2025), an artesian well, detached two-car garage, circular driveway with parking for 12 vehicles, and immediate possession available. Whether you're looking to expand your farming operation, start a hobby farm, or simply enjoy over 100 acres of beautiful countryside, this one-of-a-kind property offers endless opportunities just minutes from Lakefield and an easy drive to Peterborough. Country living at its finest - don't miss your chance to own this exceptional rural retreat. Brand new septic (tank and bed) installed July 2025. Geowarehouse measurements: 1,913.01 ft x 847.52 ft x 871.18 ft x 199.98 ft x 199.98 ft x 199.98 ft x 397.92 ft x 70.87 ft x 1,840.37 ft x 1,666.39 ft x 733.81 ft
Details
- Type
- Farm
- Style
- 1 1/2 Storey
- Age
- 100+ years
- Size
- 2000-2500 sq ft
- Lot
- 1718.7 × 1840.37 ft
- Basement
- Full, Exposed Rock, Partially Finished
- Garage
- Detached
- Kitchens
- 1
- Property tax
- $3,643 (2026)
- Neighbourhood
- Selwyn
- Municipality
- Selwyn
Interior
- Bedrooms
- 3 above ground + 1 below
- Bathrooms
- 1 × 4-piece (main), 1 × 2-piece (second), 1 × 3-piece (basement)
- Rooms
- 11 above ground + 5 below
- Family room or den
- No
- Fireplace
- Fireplace Insert
- Features
- Air Exchanger, Carpet Free, Primary Bedroom - Main Floor, Propane Tank, Water Heater Owned, Water Purifier, Water Treatment
Heating, cooling and services
- Heating
- Forced Air, Propane
- Air conditioning
- Central Air
- Water and sewer
- Septic
Building and exterior
- Style
- 1 1/2 Storey
- Exterior
- Vinyl Siding
- Roof
- Asphalt Shingle
- Foundation
- Poured Concrete, Stone
- Age
- 100+
- Faces
- East
- Pool
- Above Ground
- Outdoor
- Built-In-BBQ, Deck, Landscaped, Porch, Private Pond, Bank Barn, Fence - Partial, Shed
Parking
- Garage spaces
- 2
- Total parking
- 12
- Driveway and parking
- Circular Drive
Lot
- Size
- 1718.7 × 1840.37 ft (irregular)
- Acreage
- 100 +
More
- Possession
- Immediate
- Nearby
- Library, Marina, Place Of Worship, School, School Bus Route, Wooded/Treed
- Cross street
- Buckhorn Road/11th Line Selwyn
Rooms
| Room | Level | Size | Features |
|---|---|---|---|
| Kitchen | Main | 3.52 × 5.51 m (11'7" × 18'1") | |
| Dining Room | Main | 4.32 × 5.51 m (14'2" × 18'1") | |
| Living Room | Main | 5.59 × 6.57 m (18'4" × 21'7") | |
| Primary Bedroom | Main | 3.39 × 4.96 m (11'1" × 16'3") | |
| Bathroom | Main | 3.49 × 2.52 m (11'5" × 8'3") | 4 Pc Bath |
| Office | Main | 3.05 × 3.05 m (10' × 10') | |
| Laundry | Main | 2.96 × 1.86 m (9'9" × 6'1") | |
| Foyer | Main | 4.39 × 2.67 m (14'5" × 8'9") | |
| Bedroom | Second | 3.5 × 2.81 m (11'6" × 9'3") | |
| Bedroom | Second | 3.5 × 2.52 m (11'6" × 8'3") | |
| Family Room | Second | 4.59 × 5 m (15'1" × 16'5") | |
| Bathroom | Second | 2.86 × 1.74 m (9'5" × 5'9") | 2 Pc Bath |
| Bedroom | Basement | 3.63 × 3.58 m (11'11" × 11'9") | |
| Bathroom | Basement | 2.01 × 3.72 m (6'7" × 12'2") | 3 Pc Bath |
| Recreation | Basement | 7.44 × 10.81 m (24'5" × 35'6") | |
| Other | Basement | 2.85 × 2.86 m (9'4" × 9'5") | |
| Utility Room | Basement | 7.58 × 5.07 m (24'10" × 16'8") |
History of this address
1 earlier listing at this address, with sold and leased prices. Create a free account or sign in to see them.
Location
Location is approximate. See nearby homes on the map
Recent sales nearby
See what similar homes within 1 km sold for in the last year. Create a free account or sign in to see them.
The neighbourhood
Getting around Car-dependent
No subway, LRT or GO station within a short trip.
Within a 10-minute walk: no grocery stores, 0 cafés and restaurants, 0 parks.
Who lives here postal area K0L
- Owners / renters
- 88% / 12%
- Median household income
- $79,000
- Average age
- 48
- Children under 15
- 13%
- Homes
- 92% detached, 0% high-rise
- Commute by transit
- 1%
- Population
- 78,142
Languages spoken most at home besides English: Polish 0.1%, Yue (Cantonese) 0.1%, Mandarin 0.1%, German 0.1%.
Safety
Crime Severity Index for Peterborough County (Selwyn) (OPP): 20 vs 57 for Ontario (2025).
Police-reported figures for the whole police service area, not this street. Rates use the area’s resident population.
Distances are approximate. Places © OpenStreetMap contributors. Neighbourhood figures: Statistics Canada, 2021 Census. Crime Severity Index: Statistics Canada.
Living here
Commute
Noise Nothing major nearby
No highway within 500 m, rail line within 300 m, or airport flight path nearby.
Distances from the map, not noise measurements. Visit at rush hour to judge for yourself.
Internet High-speed
50/10 Mbps or faster available here by cable, fibre or DSL (the federal high-speed target).
From the federal broadband map. Check exact speeds and providers for the address.
Roads, rail, airports and planned stations © OpenStreetMap contributors. Internet: Innovation, Science and Economic Development Canada, National Broadband Data.
Listed by Ball Real Estate Inc..
Listing information provided by PropTx Innovations Inc. and TRREB; deemed reliable but not guaranteed accurate by PropTx.
Similar homes nearby
See more in Selwyn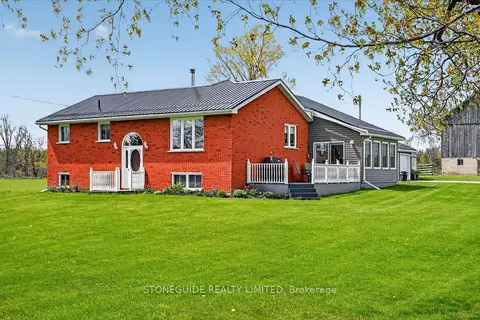
$1,300,000
2+2 bd2 ba14 pk2000-2500 ft²
2136 Sixteenth Line
Selwyn, Selwyn
Farm · MLS® X13735576 · Stoneguide Realty Limited
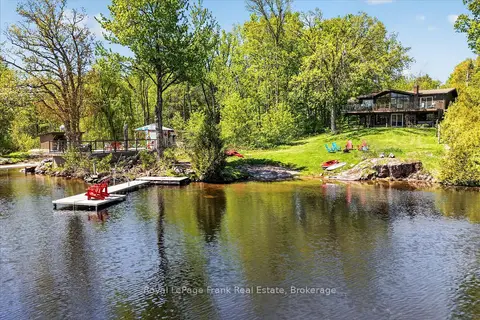
$1,295,000
1+2 bd3 ba5 pk700-1100 ft²
2633 Fire Route 49A
Selwyn, Selwyn
Detached · MLS® X13162228 · Royal LePage Frank Real Estate
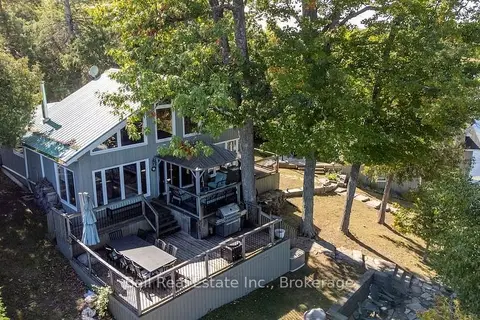
$1,269,000
4 bd2 ba3 pk1500-2000 ft²
2521 Selwyn Bay Lane
Selwyn, Selwyn
Detached · MLS® X13786866 · Ball Real Estate Inc.
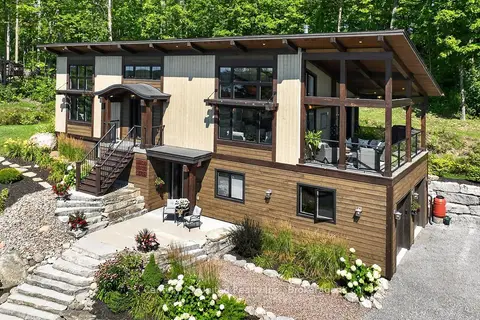
$1,265,000
Reduced $34,900
1+2 bd4 ba4 pk2000-2500 ft²
72 Darling Drive
Selwyn, Selwyn
Detached · MLS® X13827712 · Century 21 United Realty Inc.
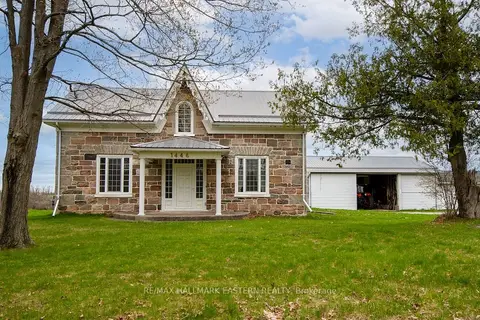
$1,350,000
3 bd3 ba26 pk2000-2500 ft²
1444 5th Line
Selwyn, Selwyn
Farm · MLS® X13676736 · RE/MAX HALLMARK EASTERN REALTY
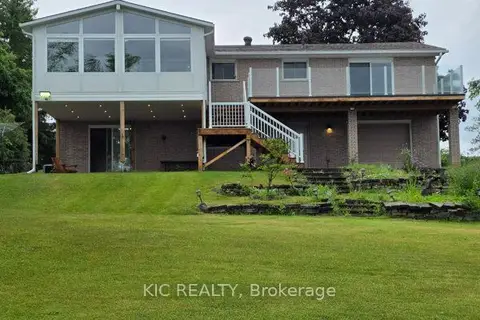
$1,199,900
Reduced $48,000
2 bd1 ba12 pk1100-1500 ft²
1247 Gail Park Drive
Selwyn, Selwyn
Detached · MLS® X12964144 · KIC REALTY
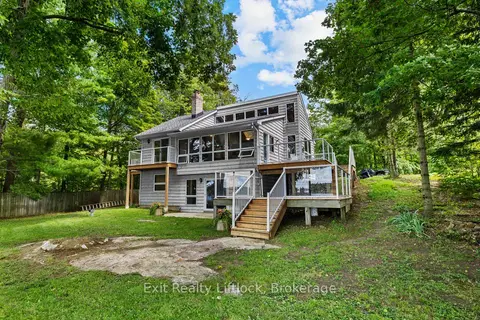
$1,199,900
4 bd2 ba14 pk2000-2500 ft²
3262 Buckhorn Lane
Selwyn, Selwyn
Detached · MLS® X13754934 · Exit Realty Liftlock
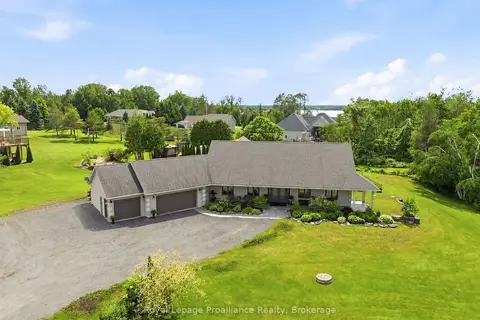
$1,399,000
4 bd5 ba13 pk3500-5000 ft²
1646 Harriet Lane
Selwyn, Selwyn
Detached · MLS® X13756390 · Royal Lepage Proalliance Realty