2136 Sixteenth Line
Selwyn, Selwyn, K0L 2H0
$1,300,000
- 2+2 bedrooms
- 2 bathrooms
- 14 parking
- 2000-2500 sq ft
Listed 48 days ago · MLS® X13735576
About this home
146 Acre hobby farm offering a beautifully finished 2+2 bedroom, 2 bathroom home. Previously a small beef operation, this location sold to the public for years. Meat sales were complimented with home backing sales with the summer kitchen having been converted into a small commercial grade bakery. This convenient location, 15 minutes to Lakefield and 20 minutes to PTBO, is ideal for continued use, farmers market or simply quiet country living. Approx 45 acres workable, currently in hay. The barn (water and hydro) is in good repair, the 30x60 coverall was erected in 2000, there are 2 wells on the property- 1 is dedicated for the house, the other is for the barn. There is 1145' of frontage on HYW 23 (Buckhorn Rd) with 1 farm entrance. There is a 20 KW (2020) propane generator which services both house and barn. The house has been extensively updated and maintained over the years.. steel roof in '23, A/C 2018, furnace 2016, house well 2005 , newer eat in kitchen with adjacent 4 season sunroom, newer engineered hardwood flooring in the living room also flows into bedrooms, the attached double car garage has direct access into the summer kitchen, main floor laundry / 3pc bath combo is easily accessed from outside.
Details
- Type
- Farm
- Style
- Bungalow
- Size
- 2000-2500 sq ft
- Lot
- 1616 × 3416 ft
- Basement
- Full, Partially Finished
- Garage
- Attached
- Kitchens
- 2
- Property tax
- $2,491 (2025)
- Neighbourhood
- Selwyn
- Municipality
- Selwyn
Interior
- Bedrooms
- 2 above ground + 2 below
- Bathrooms
- 1 × 4-piece (main), 1 × 3-piece (main)
- Rooms
- 6 above ground + 2 below
- Family room or den
- Yes
- Fireplace
- No
- Features
- Auto Garage Door Remote, Central Vacuum
Heating, cooling and services
- Heating
- Forced Air, Oil
- Air conditioning
- Central Air
- Water and sewer
- Septic
Building and exterior
- Style
- Bungalow
- Exterior
- Aluminum Siding, Brick
- Roof
- Metal
- Foundation
- Block
- Faces
- North
- Outdoor
- Barn
Parking
- Garage spaces
- 2
- Total parking
- 14
- Driveway and parking
- Private
Lot
- Size
- 1616 × 3416 ft (irregular)
- Acreage
- 100 +
More
- Possession
- Flexible
- Cross street
- Buckhorn Rd
Rooms
| Room | Level | Size | Features |
|---|---|---|---|
| Utility Room | Basement | 7.37 × 3.6 m (24'2" × 11'10") | |
| Bedroom | Basement | 4.67 × 3.31 m (15'4" × 10'10") | |
| Primary Bedroom | Main | 3.64 × 5.2 m (11'11" × 17'1") | |
| Bedroom | Basement | 4.31 × 3.31 m (14'2" × 10'10") | |
| Laundry | Main | 3.37 × 2.98 m (11'1" × 9'9") | |
| Bathroom | Main | 2.51 × 2.51 m (8'3" × 8'3") | 4 Pc Bath |
| Other | Main | 1.84 × 2.01 m (6' × 6'7") | |
| Bedroom | Main | 3.02 × 3.73 m (9'11" × 12'3") | |
| Other | Basement | 3.84 × 3.6 m (12'7" × 11'10") | |
| Other | Main | 2.95 × 5.11 m (9'8" × 16'9") | |
| Living Room | Main | 4.55 × 7.46 m (14'11" × 24'6") | |
| Sunroom | Main | 3.47 × 5.79 m (11'5" × 19') | |
| Kitchen | Main | 5.14 × 2.95 m (16'10" × 9'8") | |
| Dining Room | Main | 5.14 × 3.11 m (16'10" × 10'2") | |
| Kitchen | Main | 2.34 × 5.85 m (7'8" × 19'2") |
History of this address
1 earlier listing at this address, with sold and leased prices. Create a free account or sign in to see them.
Location
Location is approximate. See nearby homes on the map
Recent sales nearby
See what similar homes within 1 km sold for in the last year. Create a free account or sign in to see them.
The neighbourhood
Getting around Car-dependent
No subway, LRT or GO station within a short trip.
Within a 10-minute walk: no grocery stores, 0 cafés and restaurants, 0 parks.
Who lives here postal area K0L
- Owners / renters
- 88% / 12%
- Median household income
- $79,000
- Average age
- 48
- Children under 15
- 13%
- Homes
- 92% detached, 0% high-rise
- Commute by transit
- 1%
- Population
- 78,142
Languages spoken most at home besides English: Polish 0.1%, Yue (Cantonese) 0.1%, Mandarin 0.1%, German 0.1%.
Safety
Crime Severity Index for Peterborough County (Selwyn) (OPP): 20 vs 57 for Ontario (2025).
Police-reported figures for the whole police service area, not this street. Rates use the area’s resident population.
Distances are approximate. Places © OpenStreetMap contributors. Neighbourhood figures: Statistics Canada, 2021 Census. Crime Severity Index: Statistics Canada.
Living here
Commute
Noise Nothing major nearby
No highway within 500 m, rail line within 300 m, or airport flight path nearby.
Distances from the map, not noise measurements. Visit at rush hour to judge for yourself.
Internet High-speed
50/10 Mbps or faster available here by cable, fibre or DSL (the federal high-speed target).
From the federal broadband map. Check exact speeds and providers for the address.
Roads, rail, airports and planned stations © OpenStreetMap contributors. Internet: Innovation, Science and Economic Development Canada, National Broadband Data.
Listed by Stoneguide Realty Limited.
Listing information provided by PropTx Innovations Inc. and TRREB; deemed reliable but not guaranteed accurate by PropTx.
Similar homes nearby
See more in Selwyn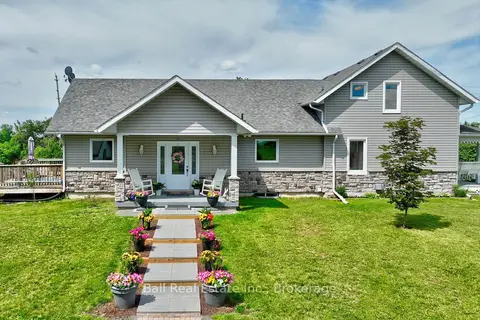
$1,299,000
3+1 bd3 ba12 pk2000-2500 ft²
1963 Buckhorn Road
Selwyn, Selwyn
Farm · MLS® X13504384 · Ball Real Estate Inc.
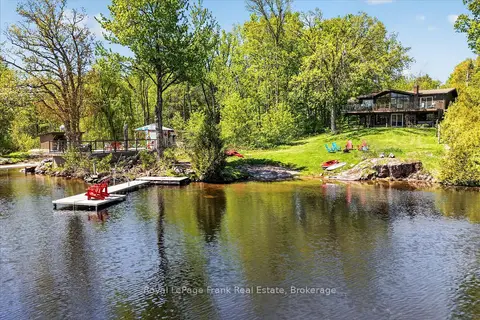
$1,295,000
1+2 bd3 ba5 pk700-1100 ft²
2633 Fire Route 49A
Selwyn, Selwyn
Detached · MLS® X13162228 · Royal LePage Frank Real Estate
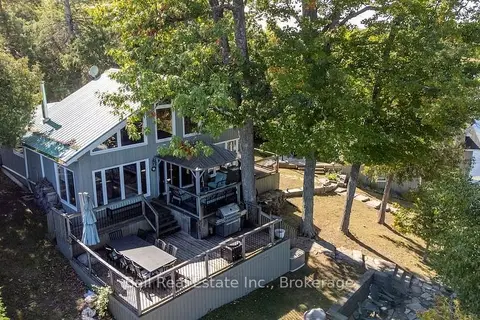
$1,269,000
4 bd2 ba3 pk1500-2000 ft²
2521 Selwyn Bay Lane
Selwyn, Selwyn
Detached · MLS® X13786866 · Ball Real Estate Inc.
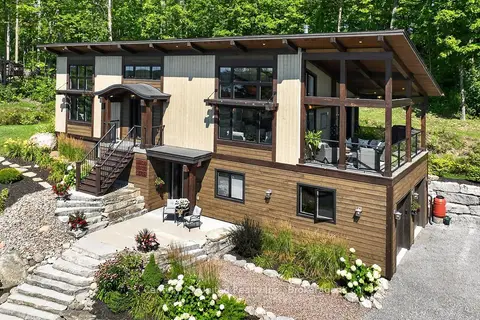
$1,265,000
Reduced $34,900
1+2 bd4 ba4 pk2000-2500 ft²
72 Darling Drive
Selwyn, Selwyn
Detached · MLS® X13827712 · Century 21 United Realty Inc.
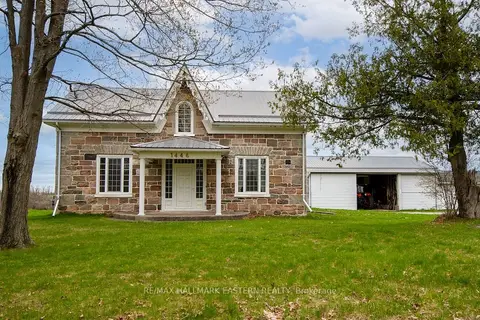
$1,350,000
3 bd3 ba26 pk2000-2500 ft²
1444 5th Line
Selwyn, Selwyn
Farm · MLS® X13676736 · RE/MAX HALLMARK EASTERN REALTY
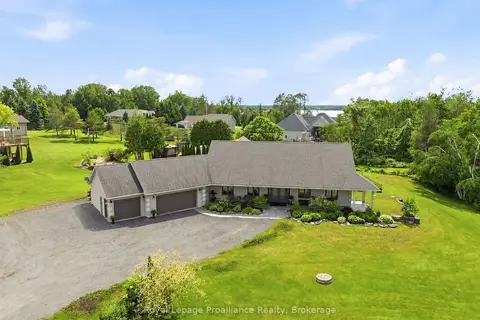
$1,399,000
4 bd5 ba13 pk3500-5000 ft²
1646 Harriet Lane
Selwyn, Selwyn
Detached · MLS® X13756390 · Royal Lepage Proalliance Realty
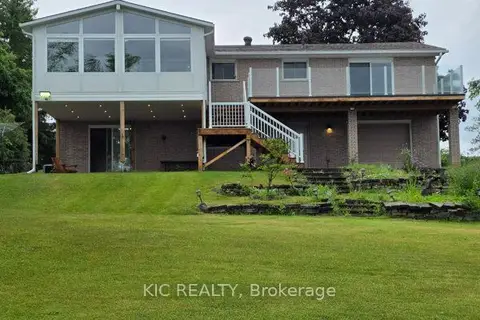
$1,199,900
Reduced $48,000
2 bd1 ba12 pk1100-1500 ft²
1247 Gail Park Drive
Selwyn, Selwyn
Detached · MLS® X12964144 · KIC REALTY
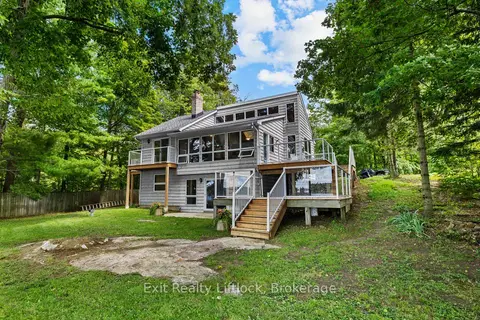
$1,199,900
4 bd2 ba14 pk2000-2500 ft²
3262 Buckhorn Lane
Selwyn, Selwyn
Detached · MLS® X13754934 · Exit Realty Liftlock