1927 Pinehurst Avenue
Selwyn, Selwyn, K0L 2H0
$1,440,000
- 4+2 bedrooms
- 4 bathrooms
- 6 parking
- 2000-2500 sq ft
Listed 19 days ago · MLS® X13847272
About this home
Welcome to 1927 Pinehurst Ave, an exceptional Chemong Lake waterfront property offering approximately 100 feet of pristine shoreline and the ultimate in lakeside living. Enjoy a private waterfront complete with an impressive Armourstone seawall, built-in steps, clear sandy-bottom water, dock and boat lift. Yes! It is perfect for swimming, boating, relaxing and creating lasting family memories. This beautifully maintained brick bungalow is thoughtfully designed for entertaining and multi-generational living, offering separate living quarters for guests or extended family. The spacious foyer opens to a bright, open-concept gourmet kitchen, dining area and great room, complete with a cozy wood-burning fireplace. The four-season sunroom captures unobstructed western lake views and spectacular sunsets. The private primary suite features a dedicated den/office, walk-in closet and ensuite. Three additional bedrooms and a 4-piece bathroom complete the main level. With seven separate entrances, the home offers exceptional flexibility and functionality. The fully finished walk-out lower level continues to impress with panoramic lake views, a full kitchen, dining area and inviting family room with propane fireplace. A spacious guest suite with ensuite and oversized closet with custom built-ins, additional bedroom/office, laundry, cold/wine storage and games/media room provide abundant space for family and guests. Step outside to enjoy the oversized main-level deck and lower-level patio, both perfectly positioned to take in the incredible waterfront setting. An extra-long attached double garage provides additional parking, storage and flexible space. Recent updates include a 2025 propane furnace and A/C, Generac generator and new owned water treatment equipment. Located just minutes from essential amenities, this is a rare opportunity to enjoy the privacy and beauty of true four-season waterfront living without sacrificing convenience.
Details
- Type
- Detached
- Style
- Bungalow
- Age
- 51-99 years
- Size
- 2000-2500 sq ft
- Lot
- 101.83 × 155 ft
- Basement
- Finished with Walk-Out, Full, Separate Entrance, Apartment
- Garage
- Attached
- Kitchens
- 2
- Property tax
- $6,430 (2026)
- Neighbourhood
- Selwyn
- Municipality
- Selwyn
- Price per sq ft
- $640 (8% above detached houses in Selwyn, $594)
Interior
- Bedrooms
- 4 above ground + 2 below
- Bathrooms
- 1 × 3-piece (main), 1 × 4-piece (main), 1 × 3-piece (lower), 1 × 3-piece (lower)
- Kitchens
- 2 (1 below ground)
- Rooms
- 4 above ground
- Family room or den
- Yes
- Fireplace
- Propane, Wood
- Features
- In-Law Capability, Generator - Full, Propane Tank, Primary Bedroom - Main Floor, Sump Pump, Storage, Water Heater Owned, Water Treatment, Workbench, Water Softener, Guest Accommodations, Countertop Range
Heating, cooling and services
- Heating
- Forced Air, Propane
- Air conditioning
- Central Air
- Water and sewer
- Septic
Building and exterior
- Style
- Bungalow
- Exterior
- Brick
- Roof
- Asphalt Shingle
- Foundation
- Concrete
- Age
- 51-99 years
- Faces
- West
- Outdoor
- Year Round Living
- Waterfront
- Direct
Parking
- Garage spaces
- 2
- Total parking
- 6
- Driveway and parking
- Available
Lot
- Size
- 101.83 × 155 ft
More
- Possession
- IMMEDIATE
- Nearby
- Lake/Pond, Lake Access, Wooded/Treed
- Cross street
- 11TH LINE / PINEHURST
Rooms
| Room | Level | Size | Features |
|---|---|---|---|
| Living Room | Main | 5.65 × 4.76 m (18'6" × 15'7") | |
| Other | Lower | 5.27 × 2.07 m (17'3" × 6'9") | |
| Bedroom | Main | 3.44 × 3.69 m (11'3" × 12'1") | |
| Bathroom | Lower | 3 Pc Ensuite | |
| Bathroom | Main | 4 Pc Bath | |
| Dining Room | Main | 5.65 × 3.24 m (18'6" × 10'8") | |
| Foyer | Main | 2.46 × 3.21 m (8'1" × 10'6") | |
| Office | Main | 3.05 × 4.39 m (10' × 14'5") | |
| Family Room | Lower | 4.04 × 4.37 m (13'3" × 14'4") | |
| Sunroom | Main | 2.96 × 3.68 m (9'9" × 12'1") | |
| Primary Bedroom | Main | 5.47 × 4.3 m (17'11" × 14'1") | 4 Pc Ensuite, Walk-In Closet(s) |
| Bedroom | Lower | 4.06 × 3.65 m (13'4" × 12') | |
| Sunroom | Lower | 2.95 × 3.66 m (9'8" × 12') | |
| Bedroom | Main | 3.45 × 3.02 m (11'4" × 9'11") | |
| Bedroom | Lower | 4.08 × 3.63 m (13'5" × 11'11") | |
| Recreation | Lower | 3.96 × 5.04 m (13' × 16'6") | |
| Bedroom | Main | 3.98 × 3.33 m (13'1" × 10'11") | |
| Dining Room | Lower | 4.04 × 5.11 m (13'3" × 16'9") | |
| Kitchen | Lower | 3.02 × 3.94 m (9'11" × 12'11") | |
| Bathroom | Main | 3 Pc Ensuite | |
| Utility Room | Lower | 2.75 × 1.89 m (9' × 6'2") | |
| Kitchen | Main | 5.65 × 5.28 m (18'6" × 17'4") | |
| Bathroom | Lower | 3 Pc Bath |
History of this address
3 earlier listings at this address, with sold and leased prices. Create a free account or sign in to see them.
Location
Location is approximate. See nearby homes on the map
Recent sales nearby
See what similar homes within 1 km sold for in the last year. Create a free account or sign in to see them.
The neighbourhood
Getting around Car-dependent
No subway, LRT or GO station within a short trip.
Within a 10-minute walk: no grocery stores, 0 cafés and restaurants, 0 parks.
Who lives here postal area K0L
- Owners / renters
- 88% / 12%
- Median household income
- $79,000
- Average age
- 48
- Children under 15
- 13%
- Homes
- 92% detached, 0% high-rise
- Commute by transit
- 1%
- Population
- 78,142
Languages spoken most at home besides English: Polish 0.1%, Yue (Cantonese) 0.1%, Mandarin 0.1%, German 0.1%.
Safety
Crime Severity Index for Peterborough County (Selwyn) (OPP): 20 vs 57 for Ontario (2025).
Police-reported figures for the whole police service area, not this street. Rates use the area’s resident population.
Distances are approximate. Places © OpenStreetMap contributors. Neighbourhood figures: Statistics Canada, 2021 Census. Crime Severity Index: Statistics Canada.
Living here
Commute
Noise Nothing major nearby
No highway within 500 m, rail line within 300 m, or airport flight path nearby.
Distances from the map, not noise measurements. Visit at rush hour to judge for yourself.
Internet High-speed
50/10 Mbps or faster available here by cable, fibre or DSL (the federal high-speed target).
From the federal broadband map. Check exact speeds and providers for the address.
Roads, rail, airports and planned stations © OpenStreetMap contributors. Internet: Innovation, Science and Economic Development Canada, National Broadband Data.
Listed by Flat Rate Realty Corp..
Listing information provided by PropTx Innovations Inc. and TRREB; deemed reliable but not guaranteed accurate by PropTx.
Similar homes nearby
See more in Selwyn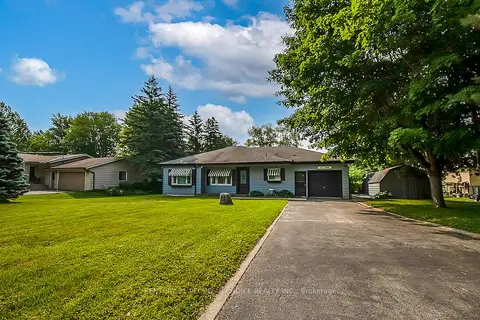
$1,450,000
4 bd2 ba8 pk1100-1500 ft²
3 Lakeshore Boulevard
Selwyn, Selwyn
Detached · MLS® X13745168 · CENTURY 21 PEOPLE`S CHOICE REALTY INC.
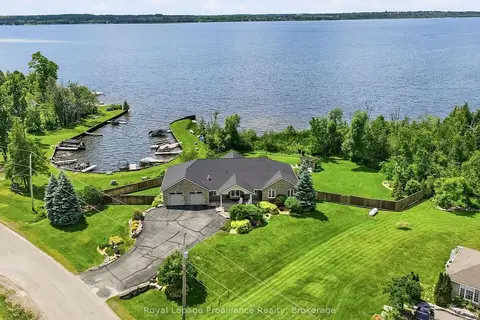
$1,474,000
Reduced $26,000
2+2 bd3 ba10 pk1500-2000 ft²
1674 Morris Avenue
Selwyn, Selwyn
Detached · MLS® X13538824 · Royal Lepage Proalliance Realty
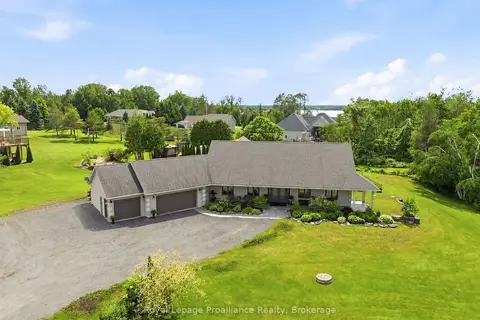
$1,399,000
4 bd5 ba13 pk3500-5000 ft²
1646 Harriet Lane
Selwyn, Selwyn
Detached · MLS® X13756390 · Royal Lepage Proalliance Realty
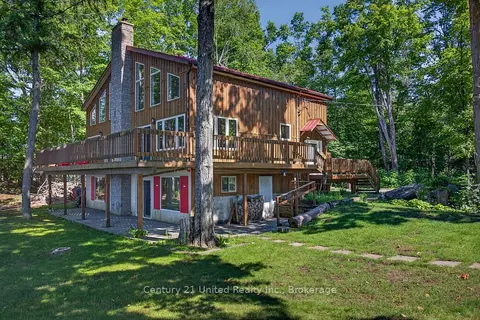
$1,499,999
Reduced $100,000
2 bd3 ba10 pk2000-2500 ft²
2450 Victoria Springs Lane E
Selwyn, Selwyn
Detached · MLS® X13661678 · Century 21 United Realty Inc.
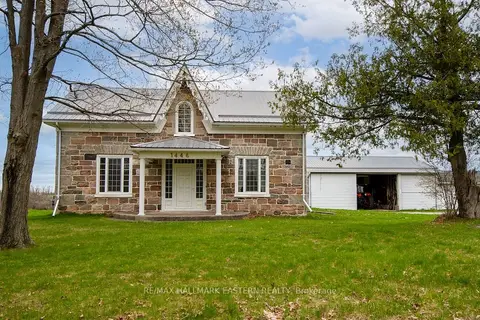
$1,350,000
3 bd3 ba26 pk2000-2500 ft²
1444 5th Line
Selwyn, Selwyn
Farm · MLS® X13676736 · RE/MAX HALLMARK EASTERN REALTY
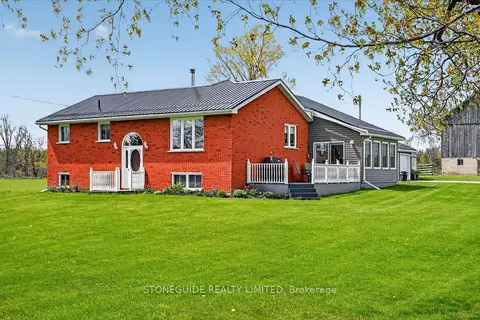
$1,300,000
2+2 bd2 ba14 pk2000-2500 ft²
2136 Sixteenth Line
Selwyn, Selwyn
Farm · MLS® X13735576 · Stoneguide Realty Limited
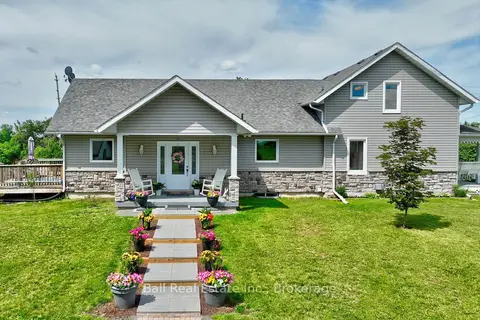
$1,299,000
3+1 bd3 ba12 pk2000-2500 ft²
1963 Buckhorn Road
Selwyn, Selwyn
Farm · MLS® X13504384 · Ball Real Estate Inc.
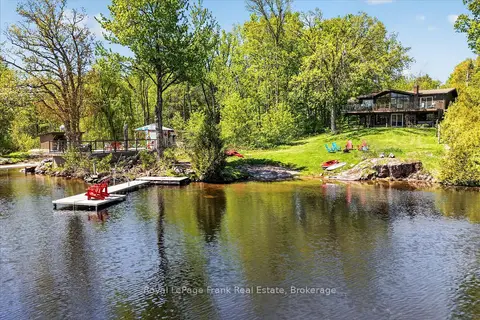
$1,295,000
1+2 bd3 ba5 pk700-1100 ft²
2633 Fire Route 49A
Selwyn, Selwyn
Detached · MLS® X13162228 · Royal LePage Frank Real Estate