1441 Springfield Road
Springfield/Spall, Kelowna, BC, V1Y5V2
Listed by Royal LePage Kelowna
$875,000
- 4 bedrooms
- 2 bathrooms
- 6 parking
- 1888 sq ft
Listed 68 days ago · MLS® 10397631
About this home
Investor Alert! Great opportunity awaits with this move-in ready home offering an ideal combination of comfortable living, income potential and a highly central location! The main home features 3 upstairs bedrooms, while the lower level includes a 1-bedroom self-contained Legal Suite with kitchen and living room —perfect for extended family, guests or rental income. The detached double garage (24' x 22') is an appreciated space tucked away near the back of the property providing excellent storage, workspace and ample room for whatever purpose desired. Additionally the generous additional parking apron in front of the detached garage at the back provides ample space to turn and maneuver with ease onto the Springfield transit corridor. Ample room sizes throughout plus an oversized enclosed deck provides tranquility in a quiet private backyard. Daily routines are easier with transit, amenities, shopping, services and everyday conveniences just steps aways making this property a fantastic package. The whole home is currently tenanted and is one you won't want to miss! (id:66966)
Details
- Type
- Detached
- Style
- Multi-level
- Size
- 1888 sq ft
- Garage
- Garage
- Property tax
- $4,222
- Neighbourhood
- Springfield/Spall
- Municipality
- Kelowna
Interior
- Fireplace
- No
- Flooring
- Tile, Laminate
Heating, cooling and services
- Heating
- Electric
- Water and sewer
- Municipal sewage system
Building and exterior
- Style
- Multi-level
- Year built
- 1968
- Roof
- Asphalt shingle
- Outdoor
- Stucco, Wood siding, Vinyl siding
Parking
- Total parking
- 6
- Driveway and parking
- Attached Garage
Rooms
| Room | Level | Size | Features |
|---|---|---|---|
| Other | Main level | 22' x 24' | |
| Other | Main level | 10'10'' x 26' | |
| Sunroom | Main level | 21' x 8' | |
| Laundry room | Main level | 3' x 5' | |
| Other | Additional Accommodation | 3' x 5' | |
| Full bathroom | Additional Accommodation | ||
| Primary Bedroom | Additional Accommodation | 10'11'' x 8'10'' | |
| Kitchen | Additional Accommodation | 9' x 10'9'' | |
| Living room | Additional Accommodation | 10'2'' x 11'5'' | |
| 4pc Bathroom | Second level | ||
| Bedroom | Second level | 10' x 10' | |
| Bedroom | Second level | 10' x 11' | |
| Primary Bedroom | Second level | 13' x 11' | |
| Dining room | Main level | 11' x 10' | |
| Kitchen | Main level | 8' x 10' | |
| Living room | Main level | 21' x 13' |
Location
Location is approximate. See nearby homes on the map
Listed by Royal LePage Kelowna.

REALTOR®, REALTORS®, and the REALTOR® logo are certification marks that are owned by REALTOR® Canada Inc. and licensed exclusively to The Canadian Real Estate Association (CREA). These certification marks identify real estate professionals who are members of CREA and who must abide by CREA’s By-Laws, Rules, and the REALTOR® Code. The MLS® trademark and the MLS® logo are owned by CREA and identify the professional real estate services provided by members of CREA.
The information contained on this site is based in whole or in part on information that is provided by members of The Canadian Real Estate Association, who are responsible for its accuracy. CREA reproduces and distributes this information as a service for its members and assumes no responsibility for its accuracy.
Similar homes nearby
See more in Kelowna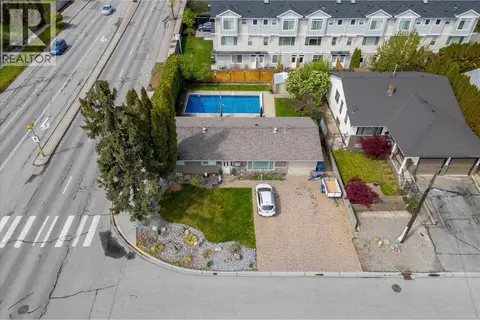 📷 36
$925,000
3 bd1 ba5 pk1065 ft²
2030 Wilkinson Street
Springfield/Spall, Kelowna
Detached · MLS® 10394267 · Coldwell Banker Horizon Realty
 📷 28
$979,900
3 bd2 ba4 pk1537 ft²
2365 Stillingfleet Road Unit# 89
Springfield/Spall, Kelowna
Pool
Detached · MLS® 10397449 · REMAX Kelowna
 📷 54
$1,025,000
4 bd4 ba2726 ft²
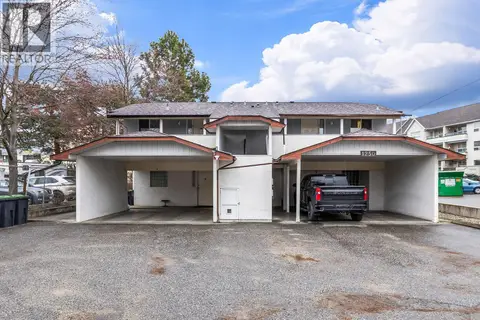
1250 Brookside Avenue
Springfield/Spall, Kelowna
Multiplex
Multiplex · MLS® 10400031 · Oakwyn Realty Okanagan
 📷 40
$875,000
3 bd3 ba4 pk1789 ft²
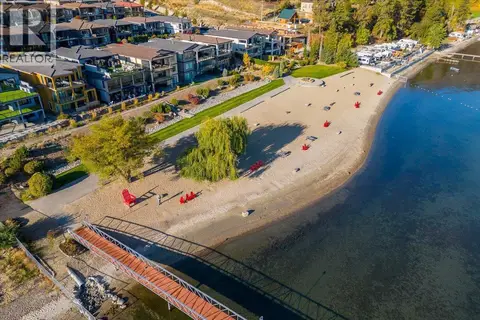
1678 Harbour View Crescent Lot# Lot 870
West Kelowna Estates, Kelowna
WaterfrontPool
Detached · MLS® 10387240 · Sutton Centre Realty
 📷 49
$875,000
3 bd2 ba1195 ft²
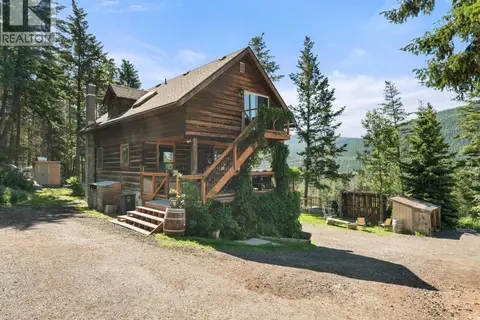
1809 Cardinal Creek Road
Joe Rich, Kelowna
Pool
Detached · MLS® 10393958 · Royal LePage Kelowna
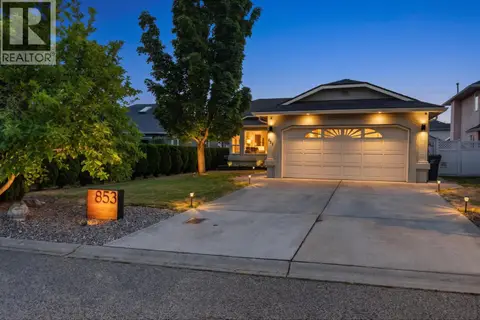 📷 35
$875,000
2 bd2 ba4 pk1335 ft²
853 Springside Court
Lower Mission, Kelowna
Detached · MLS® 10396182 · Macdonald Realty
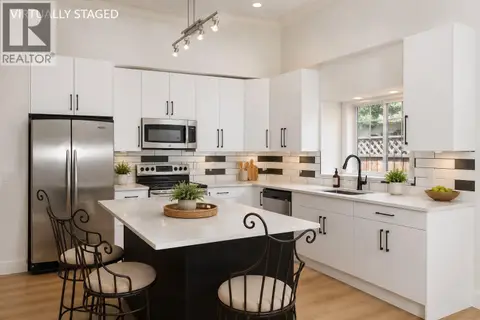 📷 62
$874,900
4 bd2 ba3 pk2641 ft²
2929 Richter Street
Kelowna South, Kelowna
Detached · MLS® 10393780 · REMAX Kelowna
 📷 24
$879,000
10 bd4 ba8 pk3524 ft²
2009-2011 Richter Street
Kelowna South, Kelowna
Multiplex
Duplex · MLS® 10392691 · Coldwell Banker Executives Realty