2009-2011 Richter Street
Kelowna South, Kelowna, BC, V1Y2N4
Listed by Coldwell Banker Executives Realty
$879,000
- 10 bedrooms
- 4 bathrooms
- 8 parking
- 3524 sq ft
Listed 118 days ago · MLS® 10392691
About this home
Great Investment opportunity full duplex rented out both sides. COURT ORDERED SALE! Interior photos are from earlier. The condition of the premises has some what deteriorated from when the photographs we originally taken. (id:66966)
Details
- Type
- Duplex
- Style
- Other
- Size
- 3524 sq ft
- Property tax
- $5,257
- Neighbourhood
- Kelowna South
- Municipality
- Kelowna
Interior
- Fireplace
- Electric
- Appliances
- Washer, Refrigerator, Range - Electric, Dishwasher, Dryer, Microwave
- Flooring
- Laminate, Carpeted
Heating, cooling and services
- Heating
- Baseboard heaters, Electric
- Air conditioning
- Wall unit
- Water and sewer
- Municipal sewage system
Building and exterior
- Year built
- 1969
- Roof
- Asphalt shingle
- Outdoor
- Stucco
Parking
- Total parking
- 8
- Driveway and parking
- Additional Parking
Rooms
| Room | Level | Size | Features |
|---|---|---|---|
| Bedroom | Main level | ' x ' | |
| Bedroom | Main level | ' x ' | |
| Living room | Main level | 12'0'' x 16'0'' | |
| Dining room | Main level | 11'8'' x 9'4'' | |
| Kitchen | Main level | 8'8'' x 9'4'' | |
| 3pc Bathroom | Main level | 4'11'' x 7'9'' | |
| Bedroom | Main level | 10'6'' x 10'5'' | |
| Primary Bedroom | Main level | 10'6'' x 11'7'' | |
| Foyer | Main level | 14'4'' x 6'2'' | |
| Bedroom | Basement | 11'5'' x 10'4'' | |
| Family room | Basement | 20'3'' x 12'1'' | |
| 3pc Bathroom | Basement | 4'11'' x 8'6'' | |
| Bedroom | Basement | 10'5'' x 9'10'' | |
| Foyer | Basement | 9'10'' x 5'10'' | |
| 3pc Bathroom | Main level | 10'1'' x 4'11'' | |
| Bedroom | Main level | 10'1'' x 12'7'' | |
| Primary Bedroom | Main level | 10'6'' x 12'11'' | |
| Kitchen | Main level | 9'0'' x 9'2'' | |
| Dining room | Main level | 9'5'' x 8'6'' | |
| Living room | Main level | 13'10'' x 16'7'' | |
| Foyer | Main level | 3'5'' x 6'0'' | |
| Bedroom | Basement | 9'11'' x 9'11'' | |
| Family room | Basement | 23'3'' x 12'5'' | |
| 3pc Bathroom | Basement | 9'6'' x 5'0'' | |
| Bedroom | Basement | 9'6'' x 8'0'' | |
| Laundry room | Basement | 5'0'' x 5'0'' | |
| Foyer | Basement | 10'0'' x 3'4'' |
Location
Location is approximate. See nearby homes on the map
Listed by Coldwell Banker Executives Realty.

REALTOR®, REALTORS®, and the REALTOR® logo are certification marks that are owned by REALTOR® Canada Inc. and licensed exclusively to The Canadian Real Estate Association (CREA). These certification marks identify real estate professionals who are members of CREA and who must abide by CREA’s By-Laws, Rules, and the REALTOR® Code. The MLS® trademark and the MLS® logo are owned by CREA and identify the professional real estate services provided by members of CREA.
The information contained on this site is based in whole or in part on information that is provided by members of The Canadian Real Estate Association, who are responsible for its accuracy. CREA reproduces and distributes this information as a service for its members and assumes no responsibility for its accuracy.
Similar homes nearby
See more in Kelowna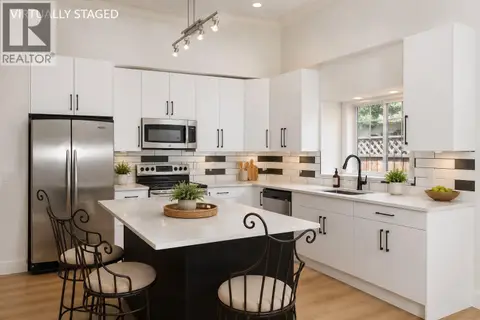 📷 62
$874,900
4 bd2 ba3 pk2641 ft²
2929 Richter Street
Kelowna South, Kelowna
Detached · MLS® 10393780 · REMAX Kelowna
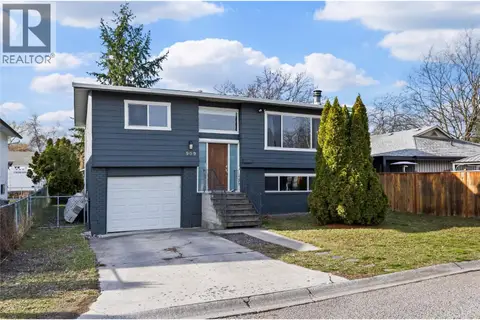 📷 31
$859,900
3 bd2 ba3 pk1712 ft²
909 Grenfell Court
Kelowna South, Kelowna
Detached · MLS® 10392332 · Coldwell Banker Horizon Realty
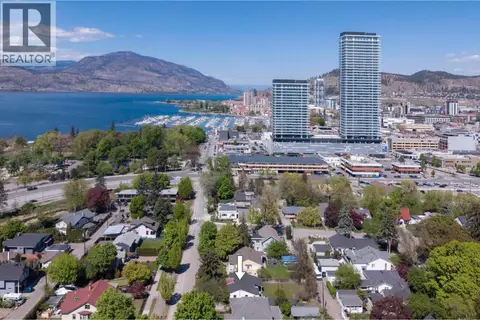 📷 24
$899,900
3 bd1 ba1 pk1408 ft²
1829 Abbott Street
Kelowna South, Kelowna
Waterfront
Detached · MLS® 10386652 · Royal LePage Kelowna
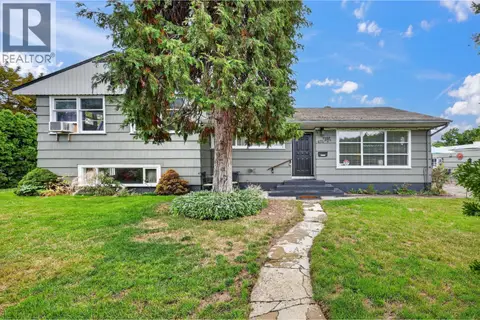 📷 47
$849,900
3 bd3 ba3 pk1862 ft²
471 Cadder Avenue
Kelowna South, Kelowna
Detached · MLS® 10400034 · Coldwell Banker Executives Realty
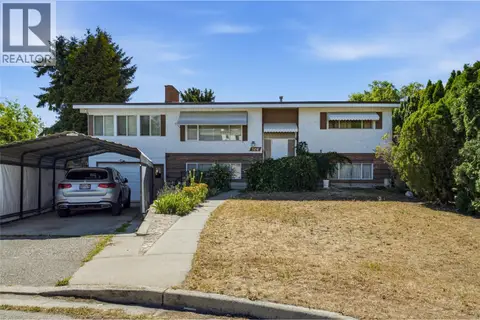 📷 21
$924,900
4 bd2 ba2 pk2340 ft²
766 Coopland Crescent
Kelowna South, Kelowna
Detached · MLS® 10403874 · Coldwell Banker Horizon Realty
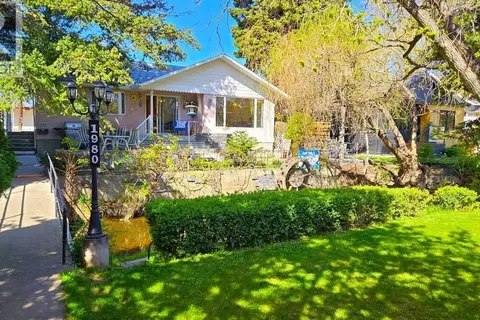 📷 40
$812,500
3 bd2 ba5 pk1590 ft²
1980 Ethel Street
Kelowna South, Kelowna
Detached · MLS® 10383061 · Easy List Realty
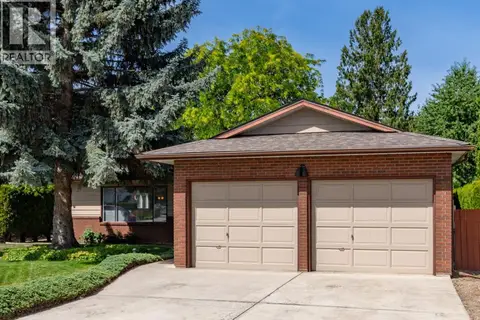 📷 32
$945,500
3 bd2 ba5 pk1695 ft²
2434 Rhondda Crescent
Kelowna South, Kelowna
Detached · MLS® 10394509 · Royal LePage Kelowna
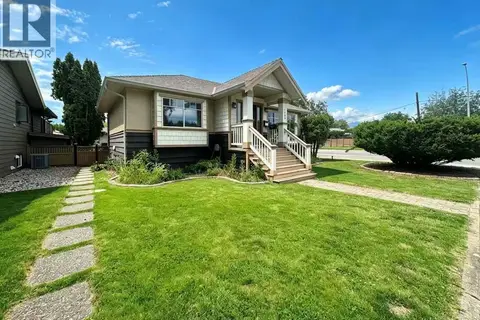 📷 2
$949,000
4 bd3 ba2 pk1723 ft²
1906 Carruthers Street
Kelowna South, Kelowna
Detached · MLS® 10390755 · Team 3000 Realty Ltd.