142 ASTON BN
Deer Valley, Leduc, AB, T9E1L9
Listed by Maxwell Heritage Realty
$636,500
- 3 bedrooms
- 3 bathrooms
- 3 parking
- 1438 sq ft
Listed 62 days ago · MLS® E4504844
About this home
Exceptional walkout bungalow with LEGAL SUITE and tranquil creek side setting. Bright open main floor concept showcases gleaming white kitchen, quartz countertops, ss appliances, large island with eating bar, a wall of windows for natural lighting, gas fireplace with to the ceiling brick with mantle & flanked by cabinets & decor shelving units. Access to large deck. Spacious adjoining dining room. Primary bedroom offers walk in closet & 5 pc ensuite. Back entry features walk through closet. Den or second bedroom, laundry & 4 pc bath complete this level. Outer staircase leads to professionally developed, legal rental suite which features 2 bedrooms, kitchen, bath/laundry & living/dining area. Double garden doors lead to large covered patio. Separate furnaces & electrical panel for both levels. Enjoy central air conditioning, security system, solar panels, heated garage, wired in portable generator plus more! Large pie-shaped, landscaped & fenced backyard. GREAT LOCATION! Easy access to airport & shopping. (id:66966)
Details
- Type
- Duplex
- Style
- Hillside Bungalow
- Size
- 1438 sq ft
- Basement
- Finished, Full, Walk out, Suite
- Garage
- Garage
- Neighbourhood
- Deer Valley
- Municipality
- Leduc
Interior
- Fireplace
- Gas
- Appliances
- Dishwasher, Dryer, Microwave Range Hood Combo, Storage Shed, Two stoves, Two Washers, Garage door opener, Garage door opener remote(s), Two Refrigerators
Heating, cooling and services
- Heating
- Forced air
- Air conditioning
- Central air conditioning
Building and exterior
- Style
- Hillside Bungalow
- Year built
- 2019
Parking
- Total parking
- 3
- Driveway and parking
- Attached Garage, See Remarks, Heated Garage
Rooms
| Room | Level | Size | Features |
|---|---|---|---|
| Living room | Main level | ||
| Dining room | Main level | ||
| Kitchen | Main level | ||
| Den | Main level | ||
| Primary Bedroom | Main level | ||
| Bedroom 2 | Basement | ||
| Bedroom 3 | Basement | ||
| Second Kitchen | Basement |
Location
Location is approximate. See nearby homes on the map
Listed by Maxwell Heritage Realty.

REALTOR®, REALTORS®, and the REALTOR® logo are certification marks that are owned by REALTOR® Canada Inc. and licensed exclusively to The Canadian Real Estate Association (CREA). These certification marks identify real estate professionals who are members of CREA and who must abide by CREA’s By-Laws, Rules, and the REALTOR® Code. The MLS® trademark and the MLS® logo are owned by CREA and identify the professional real estate services provided by members of CREA.
The information contained on this site is based in whole or in part on information that is provided by members of The Canadian Real Estate Association, who are responsible for its accuracy. CREA reproduces and distributes this information as a service for its members and assumes no responsibility for its accuracy.
Similar homes nearby
See more in Leduc 📷 44
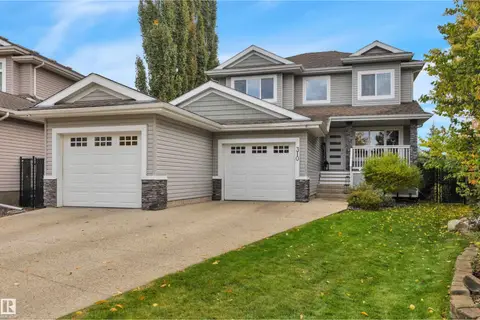
$624,900
4 bd3 ba2260 ft²
334 ASTON CL
Deer Valley, Leduc
Detached · MLS® E4506577 · RE/MAX Excellence
 📷 69
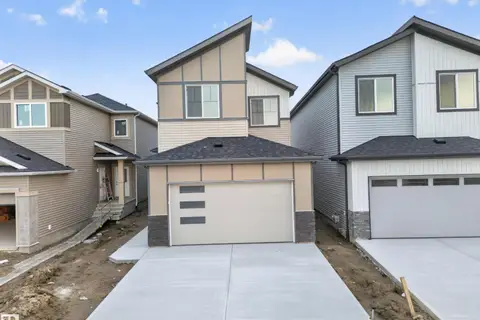
$600,000
4 bd4 ba6 pk1975 ft²
310 Ash CL
Deer Valley, Leduc
Ravine lot
Detached · MLS® E4512619 · Royal LePage Noralta Real Estate
 📷 54
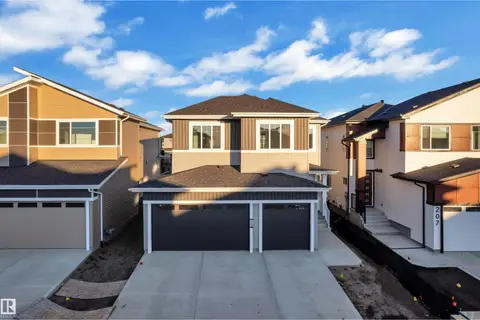
$635,000
4 bd3 ba2438 ft²
688 Bank drive DR
Black Stone, Leduc
Detached · MLS® E4503482 · MaxWell Polaris
 📷 46
$629,998
3 bd3 ba2324 ft²
209 BASIN CO
Black Stone, Leduc
Detached · MLS® E4512692 · Exp Realty
 📷 60
$629,900
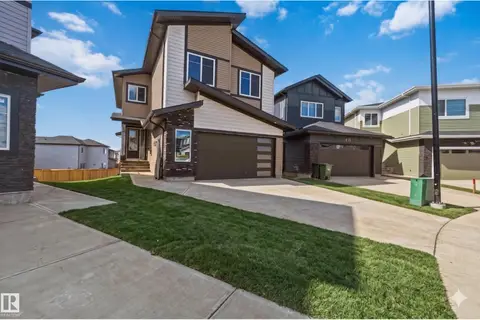
5 bd3 ba2200 ft²
415 PINE PT
Woodbend, Leduc
Detached · MLS® E4494740 · Exp Realty
 📷 55
$629,900
5 bd3 ba2164 ft²
417 PINE PT
Woodbend, Leduc
Detached · MLS® E4494747 · Exp Realty
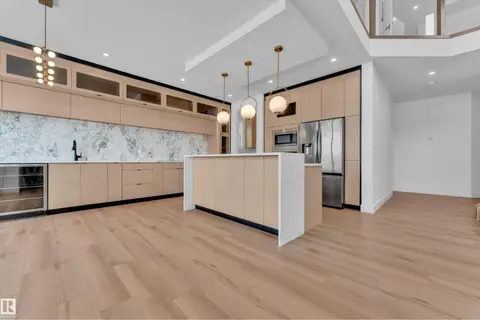 📷 17
$629,000
4 bd4 ba2217 ft²
505 Creekside BA
Creekside (Leduc), Leduc
Detached · MLS® E4479414 · MaxWell Polaris
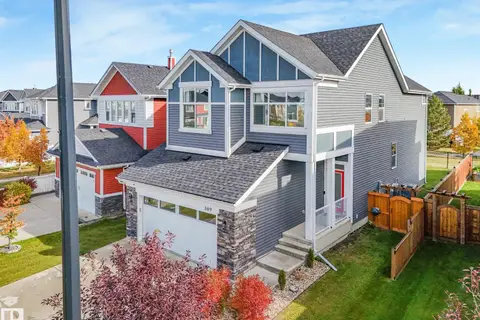 📷 36
$624,900
3 bd3 ba2209 ft²
369 SIMPKINS WD
Southfork, Leduc
Detached · MLS® E4512437 · Royal LePage Noralta Real Estate