1418 25 Avenue N
Winston Churchill, Lethbridge, AB, T1H4N7
Listed by REAL BROKER
$559,900
- 1+3 bedrooms
- 3 bathrooms
- 4 parking
- 1046 sq ft
Listed 61 days ago · MLS® A2339231
About this home
Move-in ready perfection! This fully renovated North side bungalow has been meticulously rebuilt from the studs up. Located on a quiet well cared for street away from heavy traffic, this home has everything you need to move in. Featuring a redesigned open-concept main floor, gorgeous custom kitchen, main-floor laundry, and a private master suite with a walk-in closet and ensuite. Downstairs boasts three additional large bedrooms, a full bath, and a second laundry area. Outside, enjoy brand-new Hardie board siding, fresh landscaping, a new front concrete pad, and a double garage. Everything has been done for you—just unpack and enjoy! Book your private showing today! (id:66966)
Details
- Type
- Detached
- Style
- Bungalow
- Size
- 1046 sq ft
- Basement
- Finished, Full
- Garage
- Garage
- Property tax
- $2,920 (2026)
- Neighbourhood
- Winston Churchill
- Municipality
- Lethbridge
Interior
- Bedrooms
- 1 above ground + 3 below
- Fireplace
- No
- Appliances
- Washer, Refrigerator, Dishwasher, Stove, Dryer, Microwave Range Hood Combo, Washer/Dryer Stack-Up
- Flooring
- Tile, Laminate
Heating, cooling and services
- Heating
- Forced air
- Air conditioning
- Central air conditioning
Building and exterior
- Style
- Bungalow
- Year built
- 1974
- Exterior
- Poured concrete, Wood frame
- Foundation
- Poured Concrete
- Outdoor
- Concrete
Parking
- Total parking
- 4
- Driveway and parking
- Detached Garage, Parking Pad
Rooms
| Room | Level | Size | Features |
|---|---|---|---|
| Kitchen | Main level | 12.08 Ft x 17.33 Ft | |
| Living room | Main level | 12.42 Ft x 12.67 Ft | |
| Dining room | Main level | 12.83 Ft x 7.33 Ft | |
| Primary Bedroom | Main level | 12.50 Ft x 12.33 Ft | |
| Other | Main level | 9.17 Ft x 6.42 Ft | |
| 5pc Bathroom | Main level | .00 Ft x .00 Ft | |
| 2pc Bathroom | Main level | .00 Ft x .00 Ft | |
| Bedroom | Basement | 10.67 Ft x 13.17 Ft | |
| Bedroom | Basement | 11.92 Ft x 11.33 Ft | |
| Bedroom | Basement | 10.75 Ft x 10.00 Ft | |
| 3pc Bathroom | Basement | .00 Ft x .00 Ft | |
| Recreational, Games room | Basement | 15.67 Ft x 24.08 Ft |
Location
Location is approximate. See nearby homes on the map
Listed by REAL BROKER.

REALTOR®, REALTORS®, and the REALTOR® logo are certification marks that are owned by REALTOR® Canada Inc. and licensed exclusively to The Canadian Real Estate Association (CREA). These certification marks identify real estate professionals who are members of CREA and who must abide by CREA’s By-Laws, Rules, and the REALTOR® Code. The MLS® trademark and the MLS® logo are owned by CREA and identify the professional real estate services provided by members of CREA.
The information contained on this site is based in whole or in part on information that is provided by members of The Canadian Real Estate Association, who are responsible for its accuracy. CREA reproduces and distributes this information as a service for its members and assumes no responsibility for its accuracy.
Similar homes nearby
See more in Lethbridge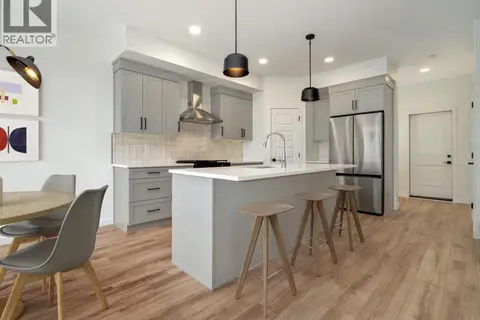 📷 15
$559,900
3 bd3 ba4 pk1673 ft²
4324 25 Avenue S
Discovery, Lethbridge
Detached · MLS® A2267469 · RE/MAX REAL ESTATE - LETHBRIDGE
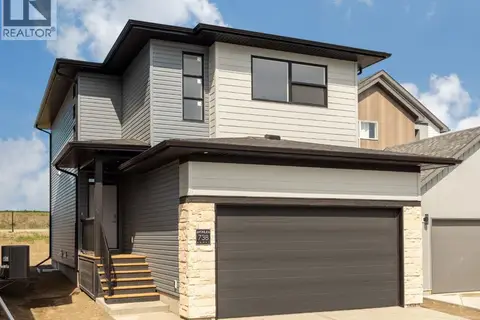 📷 24
$559,900
3 bd3 ba4 pk1673 ft²
738 Violet Place W
Country Meadows Estates, Lethbridge
Detached · MLS® A2283970 · RE/MAX REAL ESTATE - LETHBRIDGE
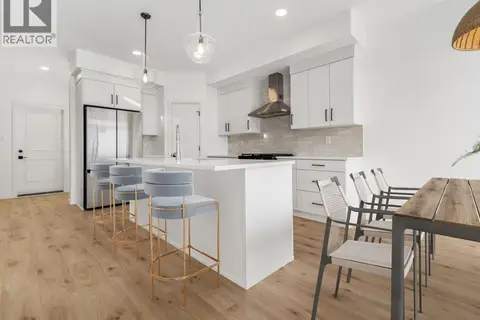 📷 23
$559,900
3 bd3 ba4 pk1673 ft²
114 Miners Road W
Copperwood, Lethbridge
Detached · MLS® A2284077 · RE/MAX REAL ESTATE - LETHBRIDGE
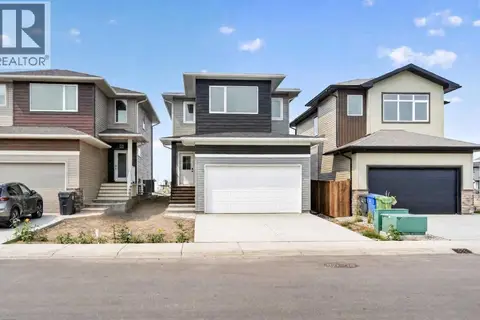 📷 36
$559,900
3 bd3 ba4 pk1574 ft²
2518 44 Street S
Discovery, Lethbridge
Detached · MLS® A2335346 · REAL BROKER
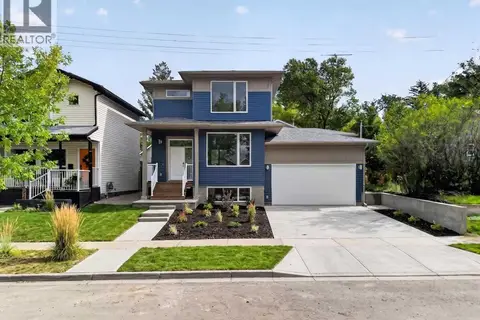 📷 34
$559,900
3 bd3 ba4 pk1437 ft²
925 7 Street S
Fleetwood, Lethbridge
Detached · MLS® A2343018 · REAL BROKER
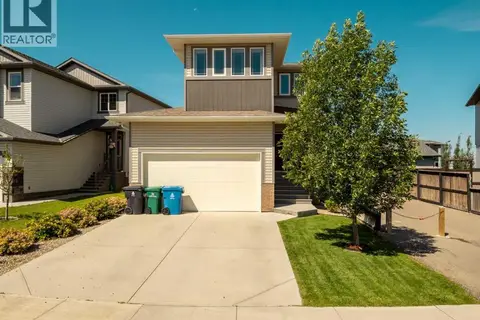 📷 49
$559,500
3+1 bd4 ba4 pk1669 ft²
279 Northlander Bend W
Garry Station, Lethbridge
Detached · MLS® A2336145 · Lethbridge Real Estate.com
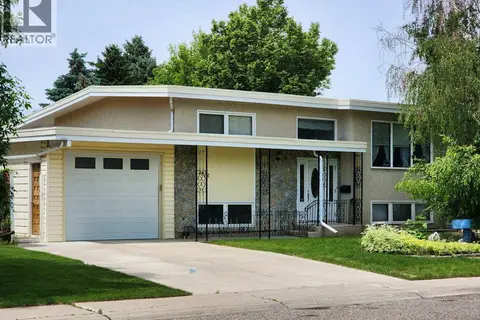 📷 32
$559,000
2+3 bd3 ba3 pk1750 ft²
1818 Lakeside Road S
Lakeview, Lethbridge
Basement suite
Detached · MLS® A2322123 · RE/MAX REAL ESTATE - LETHBRIDGE
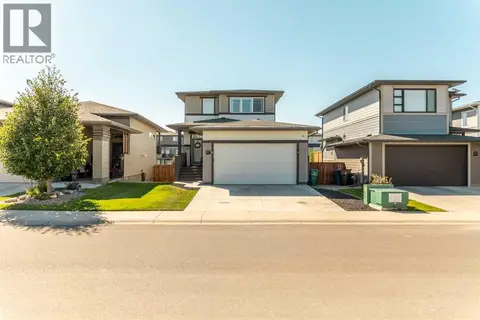 📷 47
$555,000
3 bd4 ba4 pk1389 ft²
917 Atlantic Cove W
The Crossings, Lethbridge
Detached · MLS® A2341059 · SUTTON GROUP - LETHBRIDGE