1415 GERRARD Street E
TEGC - Greenwood-Coxwell, Toronto, M4L1Z5
Listed by Realty Network
$3,749,990
- 7260 sq ft
Listed 218 days ago · MLS® 40812208
About this home
Turn-key mixed-use investment opportunity in prime downtown Toronto (1 Commercial + 5 Residential). Fully renovated building featuring a large main-floor commercial unit with a full basement plus five high-end residential apartments above. Situated on a high-exposure corner lot with over 7,000 sq. ft. of leased space and three on-site parking spaces, this is a low-maintenance, cash-flowing asset ideal for investors. The government-subsidized daycare tenant has recently signed a 10-year lease extension with scheduled rent increases from $32.00 to $44.00 per sq. ft. net over the lease term. All residential units are exempt from rent control, allowing annual rent increases as permitted under Ontario's post-November 2018 rules. The property currently generates approximately $220,000 NOI with a 5.54% cap rate, increasing to approximately $230,000 NOI and a 5.78% cap rate next year through scheduled rent increases. The seller is offering a 75% Vendor Take-Back (VTB) mortgage at 6.49% interest, fully open for two years to qualified buyers, allowing for positive cash flow while servicing debt. Simply acquire and enjoy this fully upgraded, income-producing asset. Contact us today for the full listing package! (id:66966)
Details
- Type
- Other
- Size
- 7260 sq ft
- Basement
- Full
- Property tax
- $20,361
- Neighbourhood
- TEGC - Greenwood-Coxwell
- Municipality
- Toronto
Interior
- Fireplace
- No
Heating, cooling and services
- Water and sewer
- Municipal sewage system
- Utilities
- Natural Gas, Electricity
Building and exterior
- Foundation
- Poured Concrete
- Outdoor
- Stucco, Aluminum siding
- Building area
- 7,260 square feet
Location
Location is approximate. See nearby homes on the map
Listed by Realty Network.

REALTOR®, REALTORS®, and the REALTOR® logo are certification marks that are owned by REALTOR® Canada Inc. and licensed exclusively to The Canadian Real Estate Association (CREA). These certification marks identify real estate professionals who are members of CREA and who must abide by CREA’s By-Laws, Rules, and the REALTOR® Code. The MLS® trademark and the MLS® logo are owned by CREA and identify the professional real estate services provided by members of CREA.
The information contained on this site is based in whole or in part on information that is provided by members of The Canadian Real Estate Association, who are responsible for its accuracy. CREA reproduces and distributes this information as a service for its members and assumes no responsibility for its accuracy.
Similar homes nearby
See more in Toronto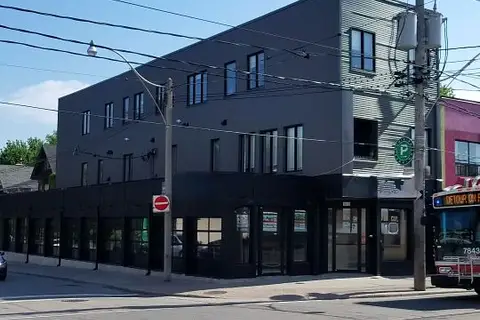 📷 35
$3,749,990
Reduced $545,010 (↓ 13%)
≈ $16,421/mo mortgage · 20% down
1415 Gerrard Street E
Greenwood-Coxwell, Toronto
GO station 2.5 kmWalkableSchool 2 min walk
Commercial Retail · MLS® E12890406 · REALTY NETWORK
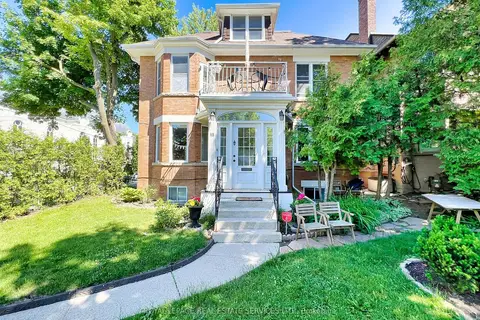 📷 21🎥 Tour
$3,750,000
≈ $16,421/mo mortgage · 20% down
6 ba
18 Shorncliffe Avenue
Casa Loma, Toronto
Subway 4 min walkWalkableSchool 3 min walk
Investment · MLS® C13144392 · ROYAL LEPAGE REAL ESTATE SERVICES LTD.
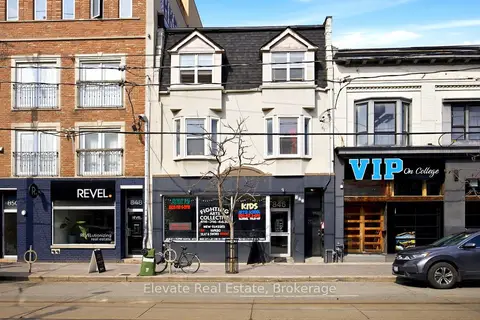 📷 49
$3,750,000
≈ $16,421/mo mortgage · 20% down
846 College Street
Palmerston-Little Italy, Toronto
Subway 11 min walkWalkableSchool 2 min walk
Commercial Retail · MLS® C13783436 · Elevate Real Estate
 📷 7
$3,750,000
≈ $16,421/mo mortgage · 20% down
783 Queen Street W
Niagara, Toronto
GO station 1.4 kmWalkableSchool 3 min walk
Investment · MLS® C13829590 · CENTURY 21 REGAL REALTY INC.
 📷 40🎥 Tour
$3,749,000
Reduced $241,000 (↓ 6%)
≈ $16,417/mo mortgage · 20% down
6 bd6 ba
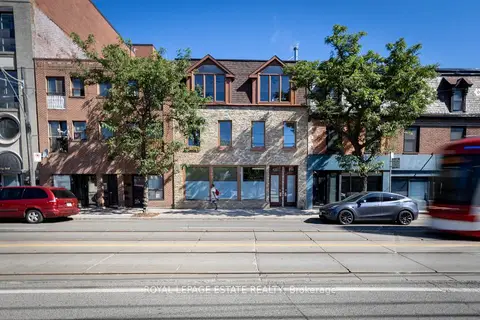
432 Queen Street E
Regent Park, Toronto
Basement suiteGO station 2.0 kmWalkable
Store W Apt/Office · MLS® C12880476 · ROYAL LEPAGE ESTATE REALTY
 📷 39
$3,770,000
≈ $16,509/mo mortgage · 20% down
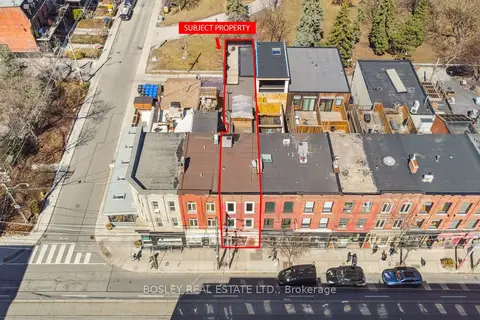
890 Queen Street W
Trinity-Bellwoods, Toronto
GO station 1.1 kmWalkableSchool 3 min walk
Store W Apt/Office · MLS® C13756150 · BOSLEY REAL ESTATE LTD.
 📷 9
$3,719,000
≈ $16,285/mo mortgage · 20% down
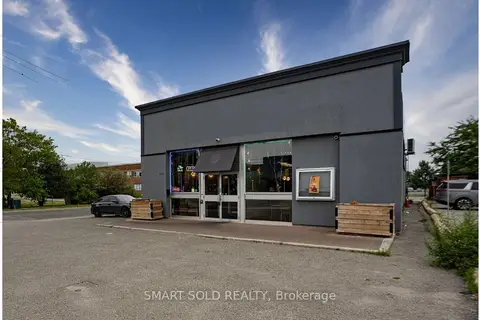
2043 Eglinton Avenue E
Clairlea-Birchmount, Toronto
Commercial Retail · MLS® E13580196 · SMART SOLD REALTY
 📷 19
$3,788,888
Reduced $210,112 (↓ 5%)
≈ $16,592/mo mortgage · 20% down
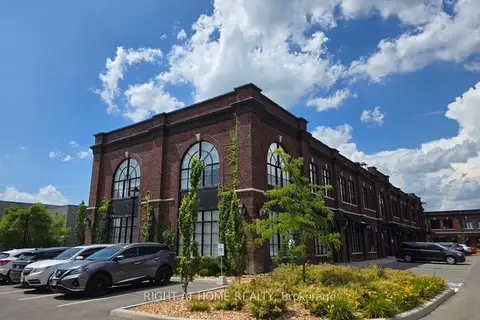
68 Jutland Road 1 & 2
Islington-City Centre West, Toronto
GO station 1.5 kmWalkableSchool 9 min walk
Industrial · MLS® W13516836 · RIGHT AT HOME REALTY