1409 GRANVILLE CRESCENT
Windsor, N9C3N9
Listed by REMAX PREFERRED REALTY LTD. - 585
$699,900
- 4 bedrooms
- 2 bathrooms
Listed 72 days ago · MLS® 26019387
About this home
Full of character and timeless charm, this Victorian-style home offers a unique blend of historic details and spacious living. Beautiful solid oak trim is featured throughout the home, complemented by charming cove ceilings & a second stairwell leading to the upper-level laundry room. A unfinished stairway leading to attic with renovation potential. Upstairs you'1l find 4 bdrms and a full bath, including a bdrm with its own balcony overlooking the backyard & pool. The main floor features a convenient half bath, family room w/a fireplace, a dedicated bar room, mud room, & plenty of space to gather & entertain. An additional room on the lower lvl offers flexible space for a hobby room, home office, or whatever suits your needs. Outside, enjoy the 20'x 40' pool, w/ the pump, filter & liner approximately 2-3 yrs old. A home with plenty of personality, original details, & space to make it your own with a potential 30 ft side lot next to the home. (id:66966)
Details
- Type
- Detached
- Municipality
- Windsor
Interior
- Bedrooms
- 4 above ground
- Fireplace
- Wood, Conventional
- Appliances
- Washer, Refrigerator, Dishwasher, Stove, Dryer, Microwave
- Flooring
- Hardwood, Carpet over Hardwood
Heating, cooling and services
- Heating
- Steam radiator, Boiler, Natural gas
Building and exterior
- Foundation
- Block
- Pool
- Inground pool
Rooms
| Room | Level | Size | Features |
|---|---|---|---|
| Eating area | Main level | ||
| Foyer | Main level | ||
| Hobby room | Lower level | ||
| Laundry room | Second level | ||
| 4pc Bathroom | Second level | ||
| Primary Bedroom | Second level | ||
| Bedroom | Second level | ||
| Bedroom | Second level | ||
| Bedroom | Second level | ||
| 2pc Bathroom | Main level | ||
| Other | Main level | ||
| Kitchen | Main level | ||
| Mud room | Main level | ||
| Family room/Fireplace | Main level | ||
| Living room | Main level |
Location
Location is approximate. See nearby homes on the map
Listed by REMAX PREFERRED REALTY LTD. - 585.

REALTOR®, REALTORS®, and the REALTOR® logo are certification marks that are owned by REALTOR® Canada Inc. and licensed exclusively to The Canadian Real Estate Association (CREA). These certification marks identify real estate professionals who are members of CREA and who must abide by CREA’s By-Laws, Rules, and the REALTOR® Code. The MLS® trademark and the MLS® logo are owned by CREA and identify the professional real estate services provided by members of CREA.
The information contained on this site is based in whole or in part on information that is provided by members of The Canadian Real Estate Association, who are responsible for its accuracy. CREA reproduces and distributes this information as a service for its members and assumes no responsibility for its accuracy.
Similar homes nearby
See more in Windsor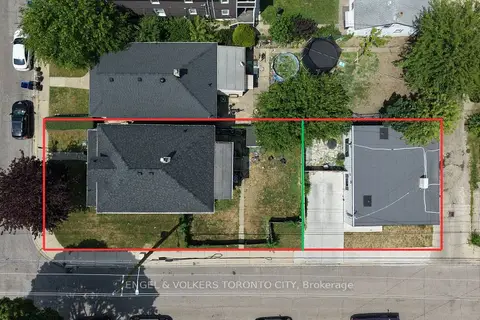 📷 46
$699,999
Reduced $119,001 (↓ 15%)
≈ $3,065/mo mortgage · 20% down
4+3 bd4 ba1 pk2500-3000 ft²
792 Pierre Avenue
Windsor, Windsor
Basement suiteMultiplexWalkable
Triplex · MLS® X13540172 · ENGEL & VOLKERS TORONTO CITY
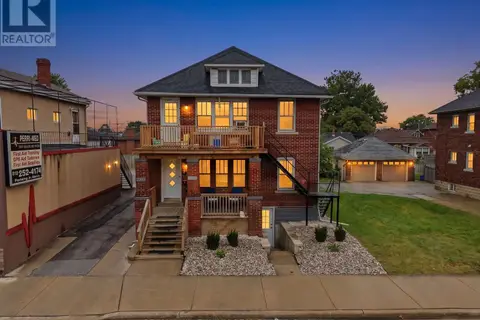 📷 47
$700,000
6 bd5 ba4 pk
2269-71 HOWARD AVENUE
Windsor, Windsor
Multiplex
Multiplex · MLS® X13757632 · RE/MAX MILLENNIUM REAL ESTATE
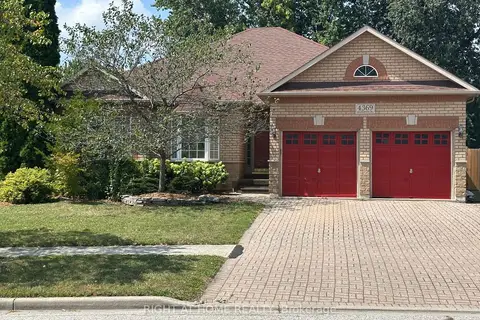 📷 22🎥 Tour
$665,000
≈ $2,912/mo mortgage · 20% down
3 bd3 ba5 pk1500-2000 ft²
4369 Goldenwood Drive
Windsor, Windsor
Park nearby
Detached · MLS® X13858962 · RIGHT AT HOME REALTY
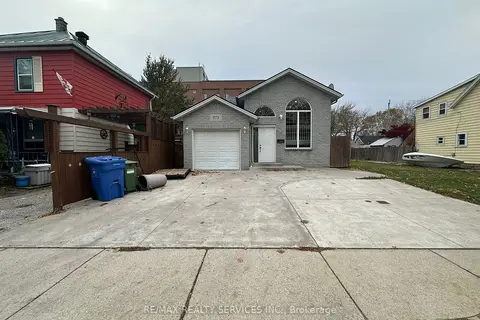 📷 21
$649,999
≈ $2,846/mo mortgage · 20% down
3+1 bd2 ba7 pk1100-1500 ft²
975 Albert Road
Windsor, Windsor
Basement suiteWalkableSchool 7 min walk
Detached · MLS® X12757952 · RE/MAX REALTY SERVICES INC.
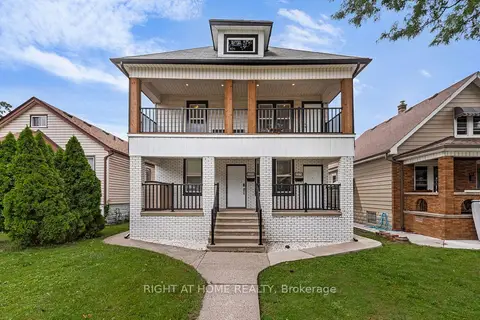 📷 35
$749,900
≈ $3,284/mo mortgage · 20% down
6 bd2 ba3 pk1500-2000 ft²
1379-1381 Pierre Avenue
Windsor, Windsor
Basement suiteMultiplex
Duplex · MLS® X13643010 · RIGHT AT HOME REALTY
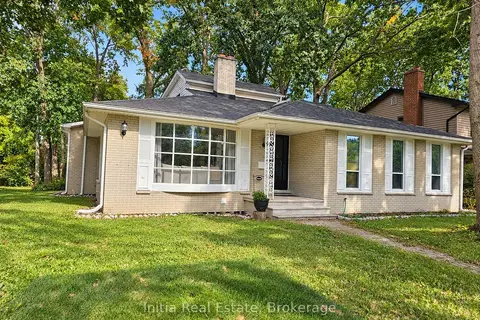 📷 50
$799,000
≈ $3,499/mo mortgage · 20% down
5+1 bd4 ba4 pk2500-3000 ft²
3400 St Patrick's Drive
Windsor, Windsor
PoolSchool 5 min walkPark nearby
Detached · MLS® X13740596 · Initia Real Estate
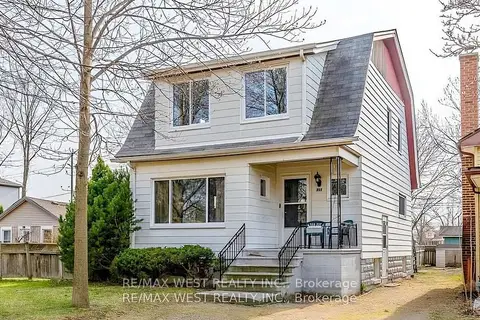 📷 33
$599,999
≈ $2,627/mo mortgage · 20% down
5 bd3 ba2 pk1500-2000 ft²
959 Westminster Boulevard
Windsor, Windsor
Basement suiteMultiplexSchool 6 min walk
Duplex · MLS® X13678728 · RE/MAX WEST REALTY INC.
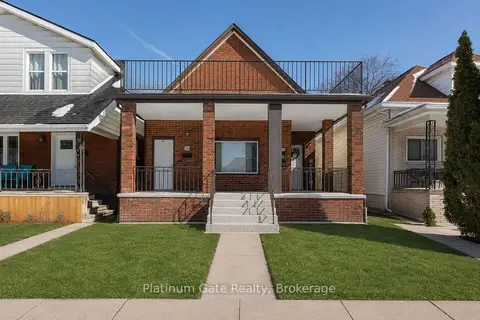 📷 25
$599,000
≈ $2,623/mo mortgage · 20% down
8 bd2 ba700-1100 ft²
1036-40 Gladstone Avenue
Windsor, Windsor
Basement suiteMultiplex
Multiplex · MLS® X13716250 · Platinum Gate Realty