1406 Huckleberry Drive
Sorrento, Sorrento, BC, V0E2W1
Listed by REMAX Shuswap
$1,200,000
- 3 bedrooms
- 3 bathrooms
- 10 parking
- 2927 sq ft
Listed 6 days ago · MLS® 10403609
About this home
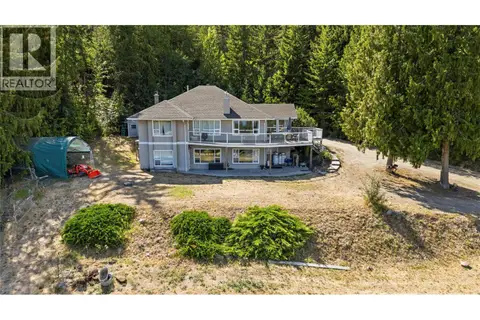
A RARE COMBINATION OF HOME, LAND & SHOP... Welcome to this well maintained 3-bedroom plus den, 2.5-bath rancher with a full finished walk-out basement, privately set on 1.55 acres at the end of a quiet no-through road. Offering nearly 3,000 sq. ft. of finished living space, this home is designed for comfortable family living. The bright, open main floor features a spacious kitchen, dining area with access to an expansive deck, an inviting living room, a primary suite with walk-in closet and full en-suite. Completing the main level are two additional bedrooms, a full bath, and main-floor laundry with access to the oversized double garage which includes an extra-long bay for a full-sized truck. The walk-out basement is perfect for entertaining with a family room w/natural gas fireplace, games room, wet bar, home office, 2-piece bath, utility room, mud room and access to a covered patio. Car enthusiasts and hobbyists will appreciate the impressive 32' x 40' heated shop, equipped with an overhead block lift, 4-post hoist, frame straightener, six compressor air outlets, three 240V outlets, in-floor and overhead heat, and a 2-piece washroom. This exceptional property combines peaceful country living, and stunning mountain views. Alarm system in place. (id:66966)
Details
- Type
- Detached
- Style
- Ranch
- Size
- 2927 sq ft
- Basement
- Full
- Garage
- Garage
- Property tax
- $4,101
- Maintenance fee
- $87/month
- Neighbourhood
- Sorrento
- Municipality
- Sorrento
Interior
- Fireplace
- Insert, Decorative
- Appliances
- Washer, Refrigerator, Range - Gas, Dishwasher, Dryer, Microwave
- Flooring
- Laminate, Carpeted, Ceramic Tile, Linoleum
Heating, cooling and services
- Heating
- Forced air, In Floor Heating, See remarks
- Air conditioning
- Central air conditioning
- Water and sewer
- Septic tank
Building and exterior
- Style
- Ranch
- Year built
- 2004
- Roof
- Asphalt shingle
- Outdoor
- Vinyl siding
Parking
- Total parking
- 10
- Driveway and parking
- Attached Garage, Detached Garage, Oversize, Additional Parking
Rooms
| Room | Level | Size | Features |
|---|---|---|---|
| Foyer | Main level | 4'6'' x 9' | |
| Utility room | Basement | 9'9'' x 10'7'' | |
| Mud room | Basement | 9'9'' x 12' | |
| 2pc Bathroom | Basement | 7'7'' x 10'0'' | |
| Office | Basement | 9'9'' x 13'5'' | |
| Other | Basement | 15'3'' x 22'6'' | |
| Games room | Basement | 12'5'' x 19'4'' | |
| Family room | Basement | 12'10'' x 17'8'' | |
| 4pc Bathroom | Main level | 6'10'' x 8'6'' | |
| Bedroom | Main level | 10' x 10'8'' | |
| Bedroom | Main level | 10'3'' x 10' | |
| 4pc Ensuite bath | Main level | 6' x 10'2'' | |
| Primary Bedroom | Main level | 13'2'' x 11'11'' | |
| Laundry room | Main level | 5'1'' x 10'3'' | |
| Living room | Main level | 13' x 16'2'' | |
| Dining room | Main level | 12'6'' x 11'3'' | |
| Kitchen | Main level | 13' x 13'3'' |
Location
Location is approximate. See nearby homes on the map
Listed by REMAX Shuswap.

REALTOR®, REALTORS®, and the REALTOR® logo are certification marks that are owned by REALTOR® Canada Inc. and licensed exclusively to The Canadian Real Estate Association (CREA). These certification marks identify real estate professionals who are members of CREA and who must abide by CREA’s By-Laws, Rules, and the REALTOR® Code. The MLS® trademark and the MLS® logo are owned by CREA and identify the professional real estate services provided by members of CREA.
The information contained on this site is based in whole or in part on information that is provided by members of The Canadian Real Estate Association, who are responsible for its accuracy. CREA reproduces and distributes this information as a service for its members and assumes no responsibility for its accuracy.
Similar homes nearby
See more in Sorrento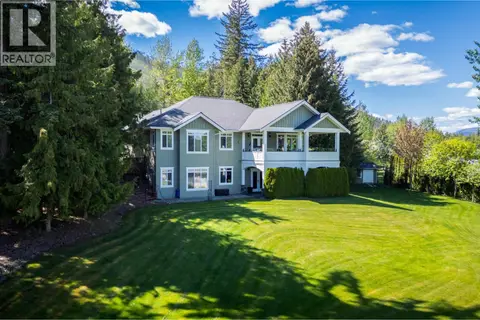 📷 99
$1,224,900
5 bd3 ba3 pk3316 ft²
1446 Huckleberry Drive
Sorrento, Sorrento
Detached · MLS® 10384799 · Century 21 Assurance Realty Ltd
 📷 41
$1,175,000
2 bd1 ba1207 ft²
1259 Dieppe Road
Sorrento, Sorrento
Waterfront
Detached · MLS® 10378715 · REMAX Shuswap
 📷 12
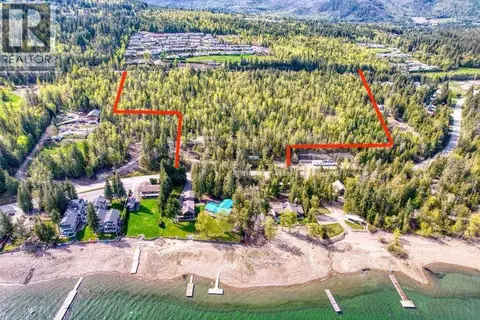
$1,100,000
Lot A Blind Bay Road
Sorrento, Sorrento
Vacant Land · MLS® 10372216 · Fair Realty (Sorrento)
 📷 84
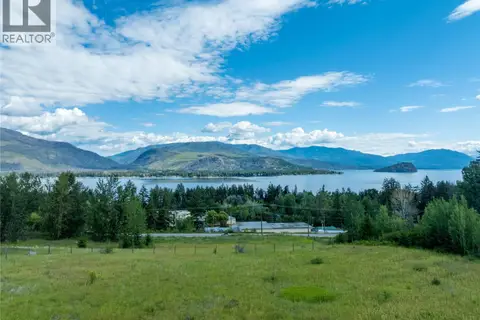
$1,100,000
5 bd5 ba3 pk3100 ft²
1102 Trans Canada Highway
Sorrento, Sorrento
Fixer-upper
Detached · MLS® 10394160 · Fair Realty (Sorrento)
 📷 35
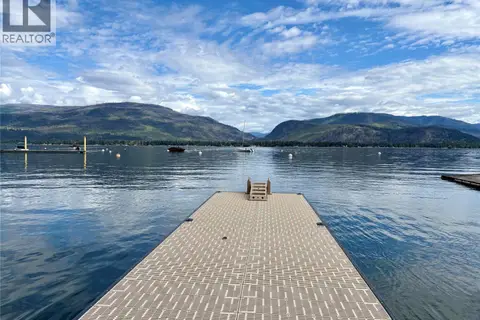
$1,050,000
3 bd2 ba1296 ft²
2862 Caen Road
Sorrento, Sorrento
Waterfront
Detached · MLS® 10378711 · REMAX Shuswap
 📷 97
$999,000
5 bd4 ba2 pk3505 ft²
618 Elson Road
Sorrento, Sorrento
Fixer-upper
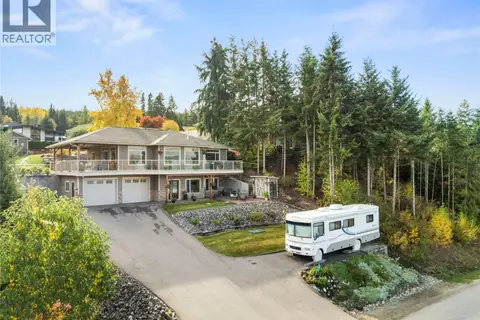
Detached · MLS® 10397383 · Homelife Salmon Arm Realty.Com
 New
📷 85
$969,000
3 bd3 ba2 pk2460 ft²
2212 Ta Lana Trail
Sorrento, Sorrento
Detached · MLS® 10403315 · Fair Realty (Sorrento)