14 Lynne Court
Chapleau, P0M1K0
Listed by CHAPLEAU REAL ESTATE LIMITED, BROKERAGE
$279,999
- 3 bedrooms
- 2 bathrooms
Listed 142 days ago · MLS® 2128242
About this home
This spacious and well-maintained split level home offers 2+1 bedrooms and 2 full bathrooms, providing plenty of room for a growing family. The bright, open-concept main level features a welcoming living area, functional kitchen, and dining space with patio doors leading to the rear deck. The oversized sunken primary bedroom offers a peaceful retreat complete with a large walk-in closet and convenient access to the main bath featuring a corner soaker tub and separate shower. A second bedroom completes the main level. On the lower level, you'll find one additional bedroom, a utility room, a full bathroom/laundry area, and an unfinished recreation room with a cozy wood stove, ready for your personal, finishing touches. Step outside to enjoy the covered gazebo overlooking the partially fenced backyard, providing an ideal space for entertaining, relaxing, or enjoying summer evenings. The property also features a paved driveway, ample parking, and a convenient side yard access to the rear yard. A fantastic opportunity to own a family home in a sought-after, cul de sac location. (id:66966)
Details
- Type
- Detached
- Style
- Split entry bungalow, 3 Level
- Basement
- Full
- Municipality
- Chapleau
Interior
- Fireplace
- No
- Appliances
- Washer, Dryer - Electric, Refrigerator, Range - Electric, Dishwasher, Drapes/Curtains
- Flooring
- Tile, Hardwood, Laminate, Vinyl
Heating, cooling and services
- Heating
- Baseboard heaters, Wood Stove
- Water and sewer
- Municipal sewage system
Building and exterior
- Style
- Split entry bungalow, 3 Level
- Roof
- Asphalt shingle
- Foundation
- Block
- Outdoor
- Brick, Aluminum siding
Rooms
| Room | Level | Size | Features |
|---|---|---|---|
| 4pc Bathroom | Basement | ||
| Other | Basement | 12'2 x 10'3 | |
| Bedroom | Basement | 7'9 x 11'8 | |
| Recreational, Games room | Basement | 22'2 x 11'4 | |
| 5pc Bathroom | Main level | ||
| Bedroom | Main level | 11'10 x 10'6 | |
| Primary Bedroom | Main level | 18'1 x 11'5 | |
| Dining room | Main level | 11'3 x 11'4 | |
| Kitchen | Main level | OPEN | |
| Living room | Main level | 11'5IRR x 16 |
Location
Location is approximate. See nearby homes on the map
Listed by CHAPLEAU REAL ESTATE LIMITED, BROKERAGE.

REALTOR®, REALTORS®, and the REALTOR® logo are certification marks that are owned by REALTOR® Canada Inc. and licensed exclusively to The Canadian Real Estate Association (CREA). These certification marks identify real estate professionals who are members of CREA and who must abide by CREA’s By-Laws, Rules, and the REALTOR® Code. The MLS® trademark and the MLS® logo are owned by CREA and identify the professional real estate services provided by members of CREA.
The information contained on this site is based in whole or in part on information that is provided by members of The Canadian Real Estate Association, who are responsible for its accuracy. CREA reproduces and distributes this information as a service for its members and assumes no responsibility for its accuracy.
Similar homes nearby
See more in Chapleau 📷 25
$279,999
3 bd2 ba1050 ft²
73 Lansdowne ST
Chapleau, Chapleau
Single Family · MLS® SM262231 · Exit Realty True North
 📷 16
$274,000
4 bd2 ba1086 ft²
32 Lansdowne ST S
Chapleau, Chapleau
Single Family · MLS® SM262005 · Exit Realty True North
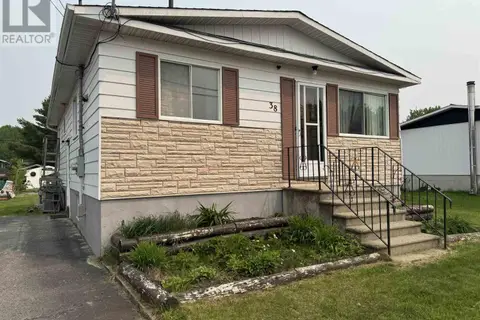 📷 16
$265,000
3 bd2 ba900 ft²
38 Richard ST
Chapleau, Chapleau
Single Family · MLS® SM260953 · Exit Realty True North
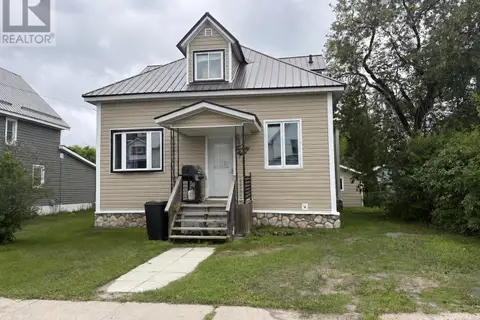 📷 13
$299,000
5 bd2 ba1518 ft²
28 Aberdeen ST S
Chapleau, Chapleau
Single Family · MLS® SM262330 · Exit Realty True North
 📷 33
$259,900
3 bd2 ba1335 ft²
300 Martel RD
Chapleau, Chapleau
Single Family · MLS® SM262596 · Exit Realty True North
 📷 30
$249,999
3 bd2 ba1350 ft²
45 Elgin ST
Chapleau, Chapleau
Single Family · MLS® SM262431 · Exit Realty True North
 📷 20
$230,000
2 bd1 ba707 ft²
163 Highway 129
Chapleau, Chapleau
Single Family · MLS® SM262241 · Exit Realty True North
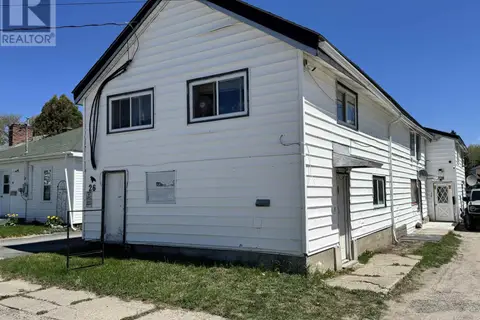 📷 19
$225,000
3800 ft²
26 Connaught ST
Chapleau, Chapleau
Multiplex
Multiplex · MLS® SM253512 · Exit Realty True North