300 Martel RD
Chapleau, Chapleau, P0M1K0
Listed by Exit Realty True North
$259,900
- 3 bedrooms
- 2 bathrooms
- 1335 sq ft
Listed 30 days ago · MLS® SM262596
About this home
Discover the perfect blend of comfort, space, and practicality in this well-maintained 3-bedroom, 2-bath bungalow situated on a large lot just outside of town limits—offering the added benefit of lower property taxes while remaining just minutes from all amenities. The bright, open-concept kitchen, living, and dining area creates a welcoming space for everyday living and entertaining. Designed with functionality in mind, this home offers an abundance of storage throughout, ensuring there's a place for everything. A standout feature of this property is the two detached garages 26 x 26 & 16 & 24) and expansive outdoor space, providing exceptional storage for vehicles, recreational equipment, boats, trailers, ATVs, or a workshop. Whether you're a hobbyist, outdoor enthusiast, or simply need extra room for your toys and tools, this property delivers. If you've been searching for a home that offers country living, practical space, and excellent value, this property is a must-see. Enjoy the freedom of a spacious lot, lower taxes, and all the storage you've been looking for—without sacrificing convenience. (id:66966)
Details
- Type
- Single Family
- Style
- Bungalow
- Size
- 1335 sq ft
- Basement
- Finished, Full
- Garage
- Garage
- Neighbourhood
- Chapleau
- Municipality
- Chapleau
Interior
- Bedrooms
- 3 above ground
- Fireplace
- No
- Appliances
- Dishwasher
Heating, cooling and services
- Heating
- Forced air, Oil, Electric, Propane
- Water and sewer
- Septic System
Building and exterior
- Style
- Bungalow
- Year built
- 1960
- Outdoor
- Siding
Parking
- Driveway and parking
- Detached Garage, Garage, Gravel
Rooms
| Room | Level | Size | Features |
|---|---|---|---|
| Kitchen | Main level | 14.3X8.10 | |
| Bedroom | Main level | 11X9 | |
| Bedroom | Main level | 14.1X13.3 | |
| Bedroom | Main level | 11.2X10.10 | |
| Recreation room | Basement | 17.4X29.3 | |
| Bathroom | Basement | 9.5X5.8 | |
| Laundry room | Basement | 9.6X9.5 | |
| Bonus Room | Basement | 11.11X16 |
Location
Location is approximate. See nearby homes on the map
Listed by Exit Realty True North.

REALTOR®, REALTORS®, and the REALTOR® logo are certification marks that are owned by REALTOR® Canada Inc. and licensed exclusively to The Canadian Real Estate Association (CREA). These certification marks identify real estate professionals who are members of CREA and who must abide by CREA’s By-Laws, Rules, and the REALTOR® Code. The MLS® trademark and the MLS® logo are owned by CREA and identify the professional real estate services provided by members of CREA.
The information contained on this site is based in whole or in part on information that is provided by members of The Canadian Real Estate Association, who are responsible for its accuracy. CREA reproduces and distributes this information as a service for its members and assumes no responsibility for its accuracy.
Similar homes nearby
See more in Chapleau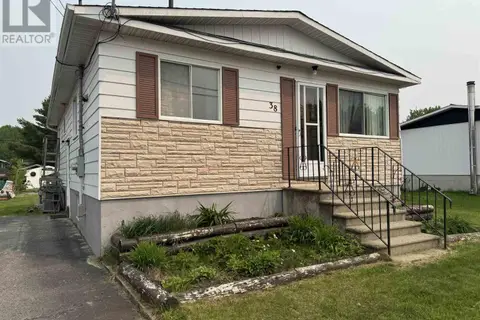 📷 16
$265,000
3 bd2 ba900 ft²
38 Richard ST
Chapleau, Chapleau
Single Family · MLS® SM260953 · Exit Realty True North
 📷 30
$249,999
3 bd2 ba1350 ft²
45 Elgin ST
Chapleau, Chapleau
Single Family · MLS® SM262431 · Exit Realty True North
 📷 16
$274,000
4 bd2 ba1086 ft²
32 Lansdowne ST S
Chapleau, Chapleau
Single Family · MLS® SM262005 · Exit Realty True North
 📷 25
$279,999
3 bd2 ba1050 ft²
73 Lansdowne ST
Chapleau, Chapleau
Single Family · MLS® SM262231 · Exit Realty True North
 📷 20
$230,000
2 bd1 ba707 ft²
163 Highway 129
Chapleau, Chapleau
Single Family · MLS® SM262241 · Exit Realty True North
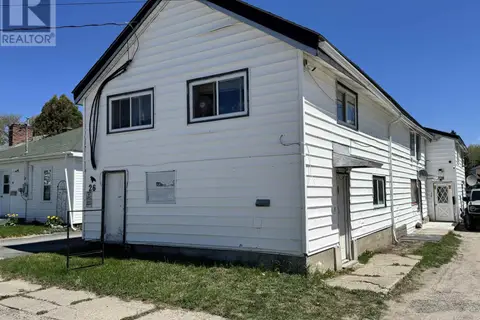 📷 19
$225,000
3800 ft²
26 Connaught ST
Chapleau, Chapleau
Multiplex
Multiplex · MLS® SM253512 · Exit Realty True North
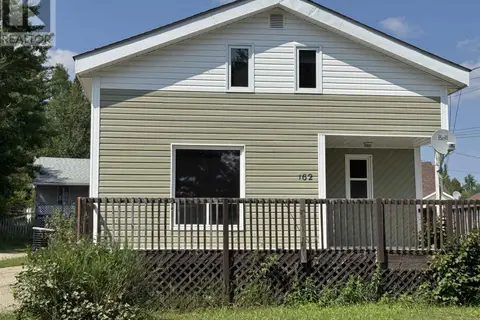 📷 40
$225,000
1900 ft²
162 Martel RD
Chapleau, Chapleau
Multiplex
Multiplex · MLS® SM261034 · Exit Realty True North
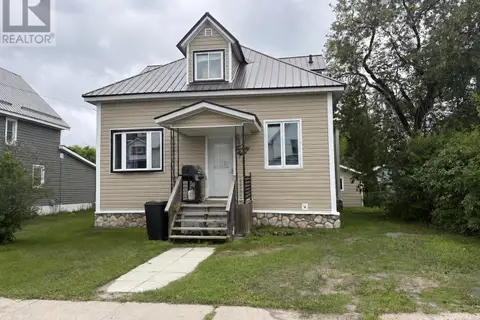 📷 13
$299,000
5 bd2 ba1518 ft²
28 Aberdeen ST S
Chapleau, Chapleau
Single Family · MLS® SM262330 · Exit Realty True North